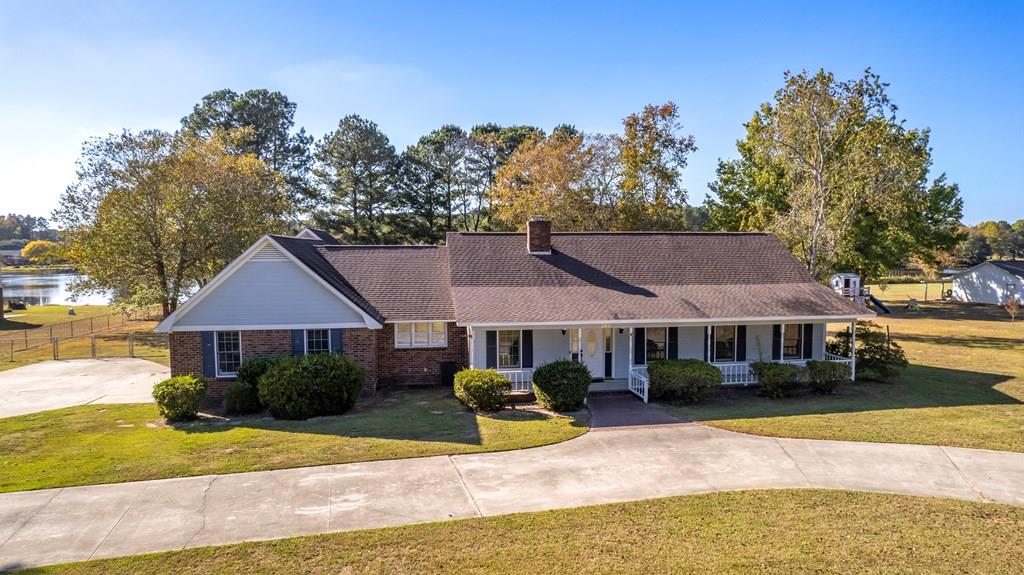
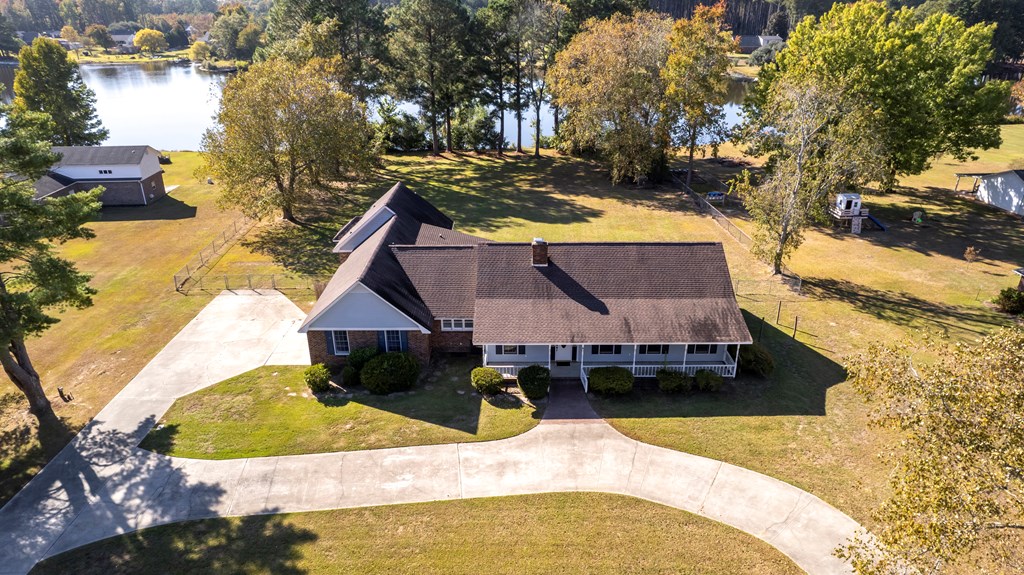
Brick ranch house with a long covered porch, curved driveway, and lake visible nearby.
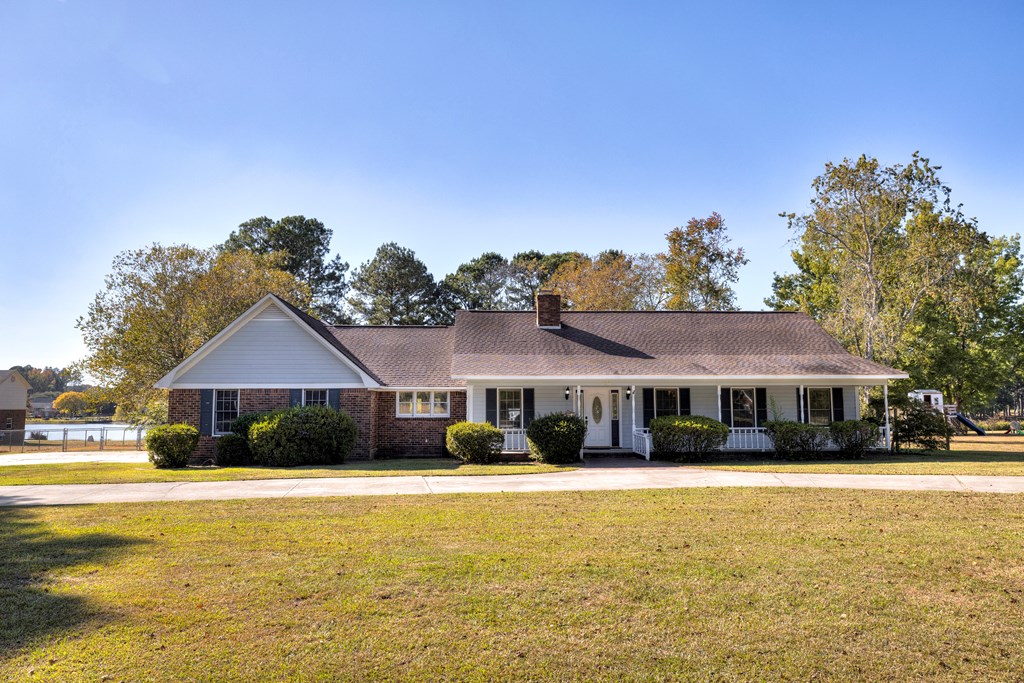
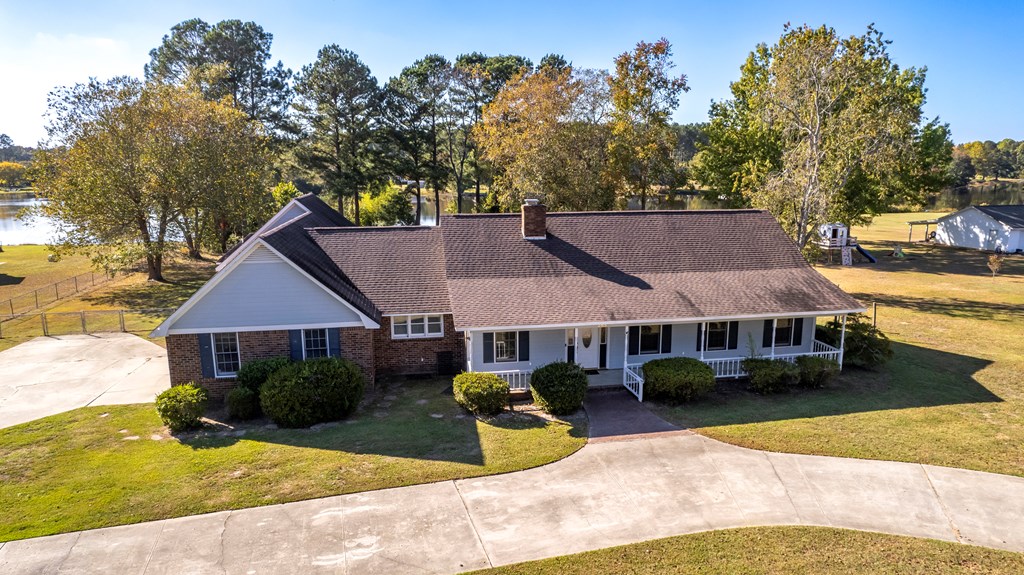
Single-story brick and siding ranch house with a covered porch and wide driveway.
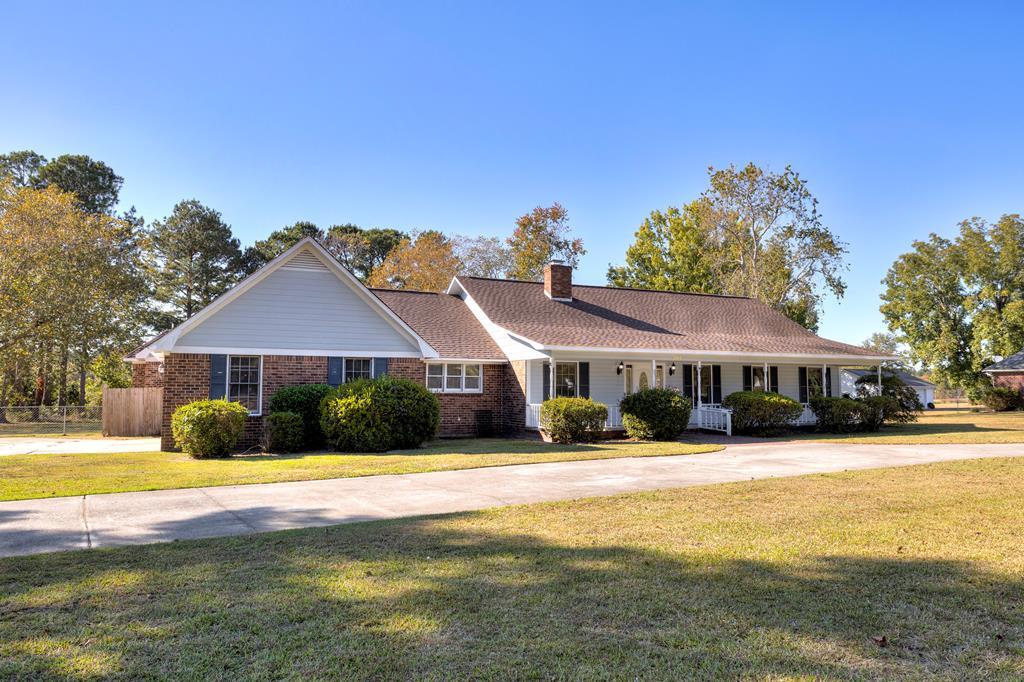
Single-story brick and white-sided home with a covered porch, broad lawn, and water visible beyond the fence.
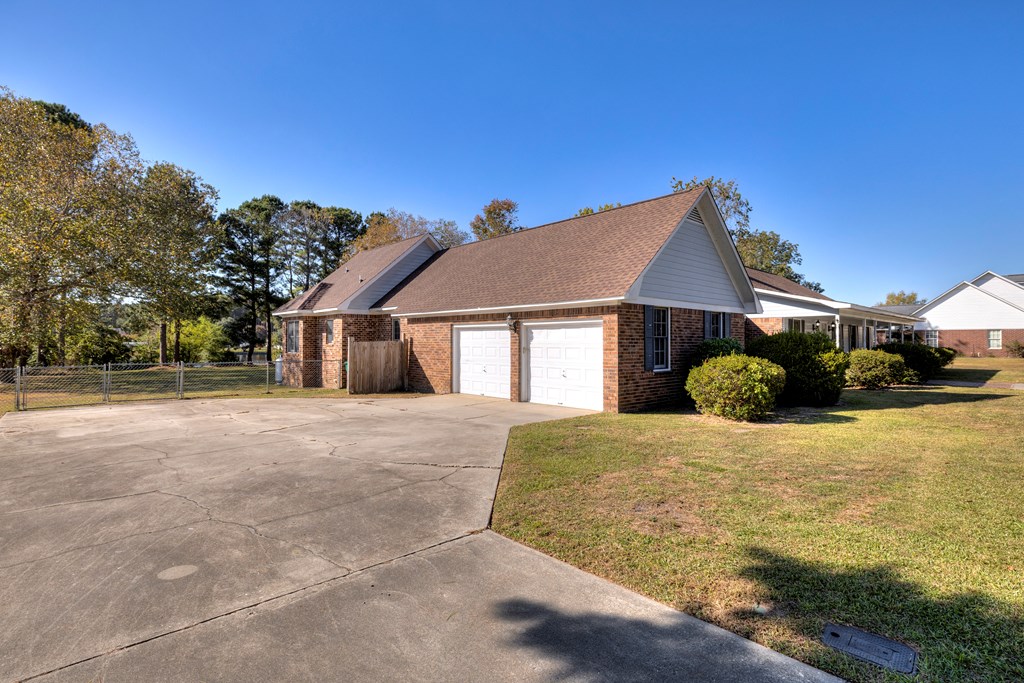
Brick home with two garage doors, a wide concrete driveway, and shrubs along the facade.
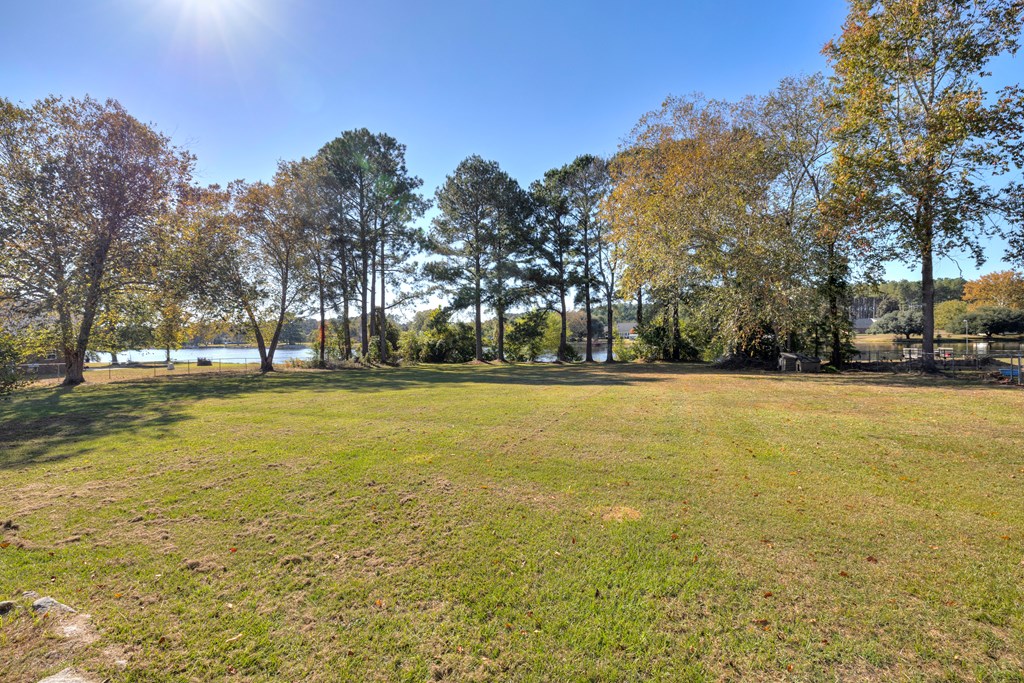
Spacious grassy yard with mature trees and a lake in the background.
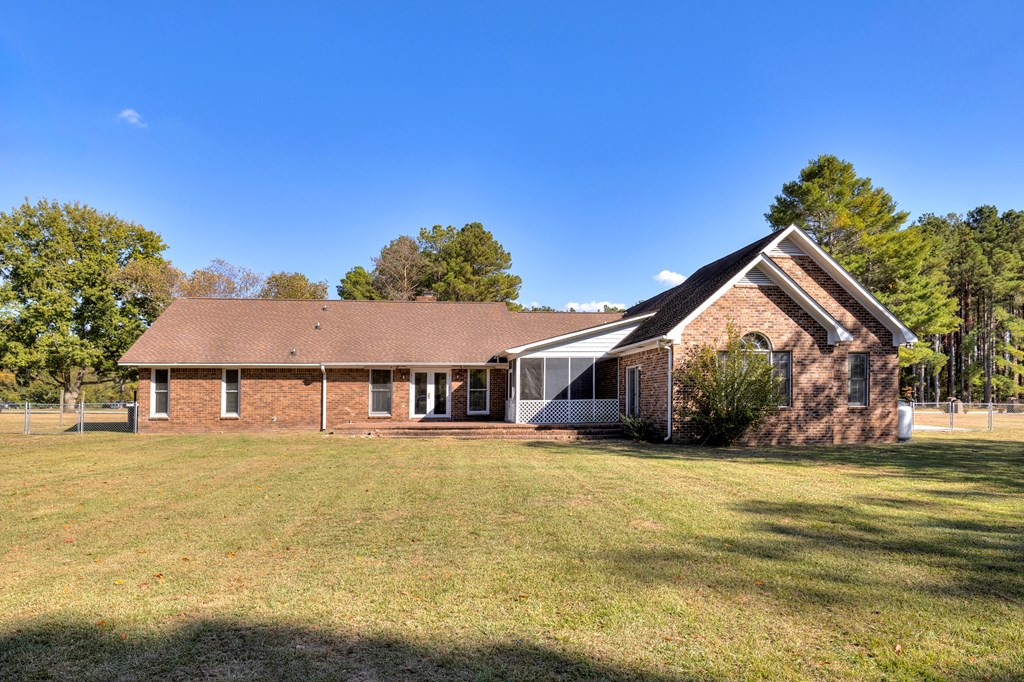
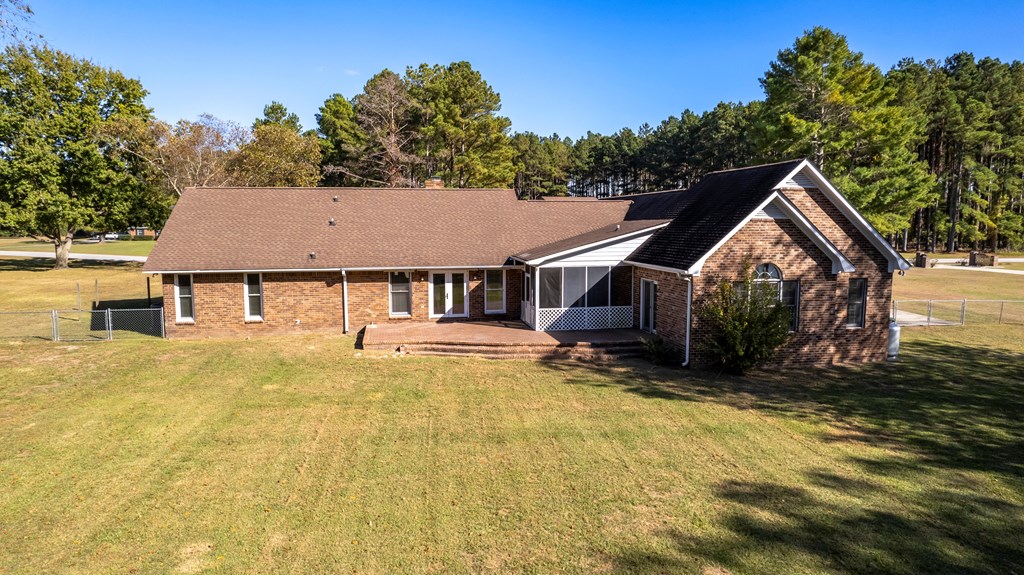
Rear of a red-brick house with a screened porch and broad lawn.
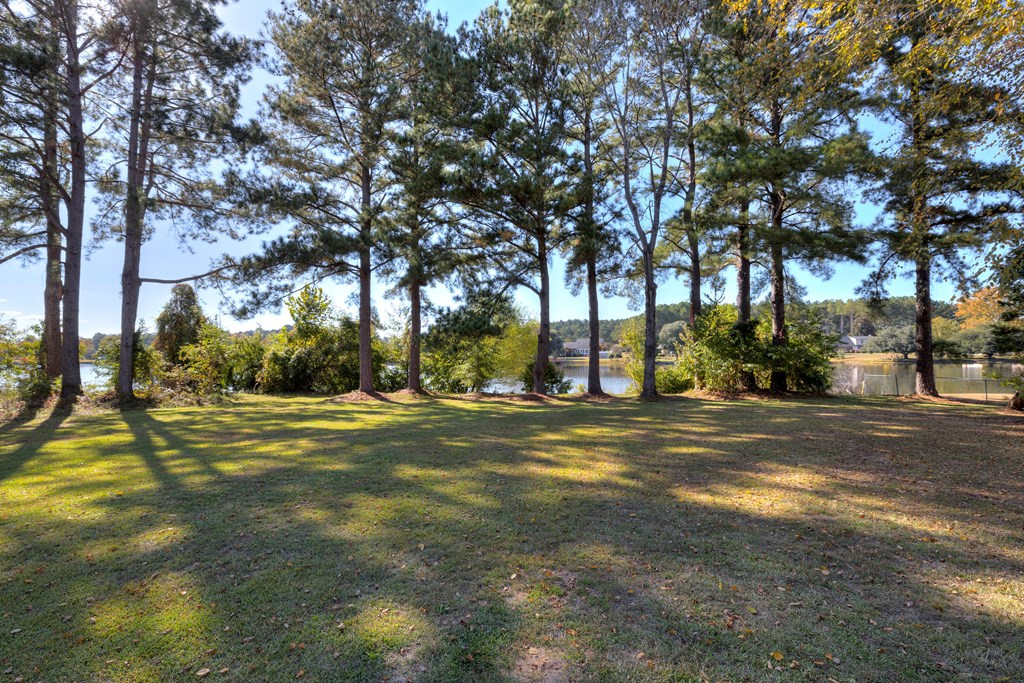
Grassy lakeside yard beneath tall pines, with water and homes visible beyond.
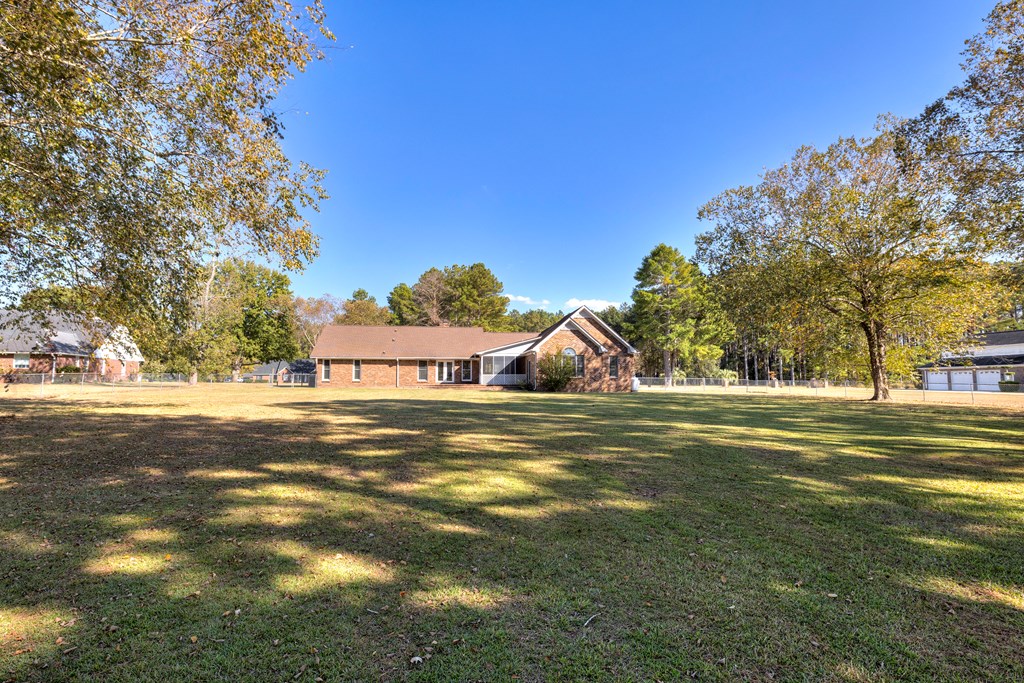
Brick house with a screened porch beyond a broad lawn framed by mature autumn trees.
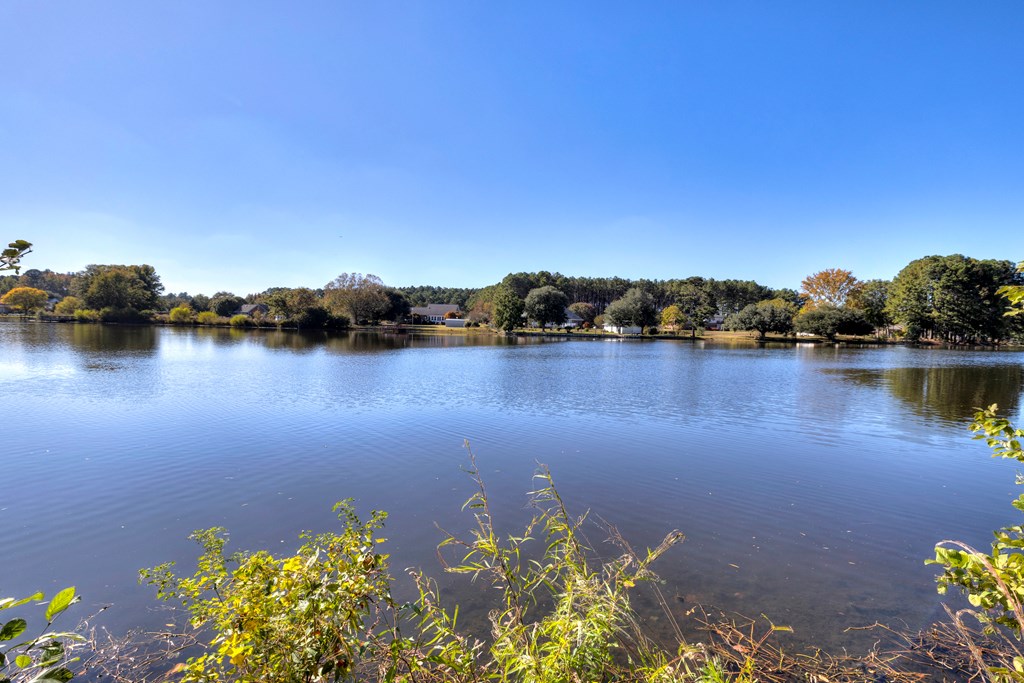
Lake view with a tree-lined far shore and autumn foliage along the near bank.
Single-story brick home with a screened porch and broad grassy backyard.
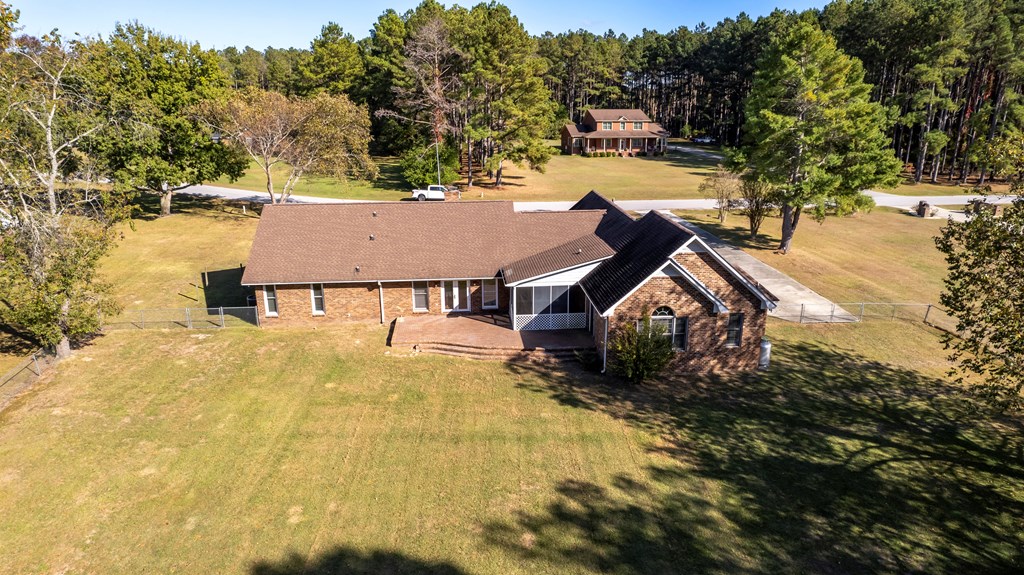
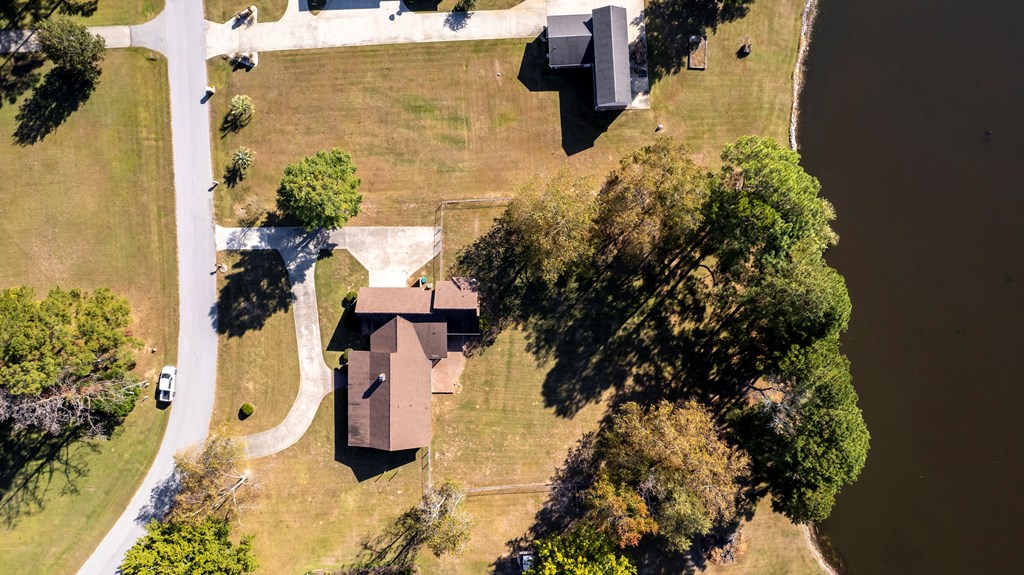
Aerial view of a brick home with a screened porch and broad lawn.
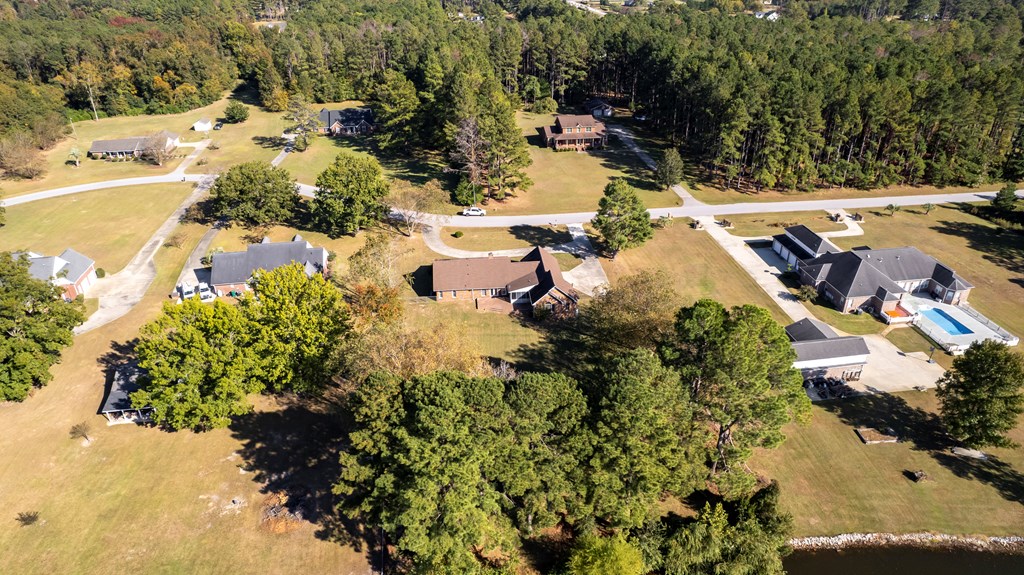
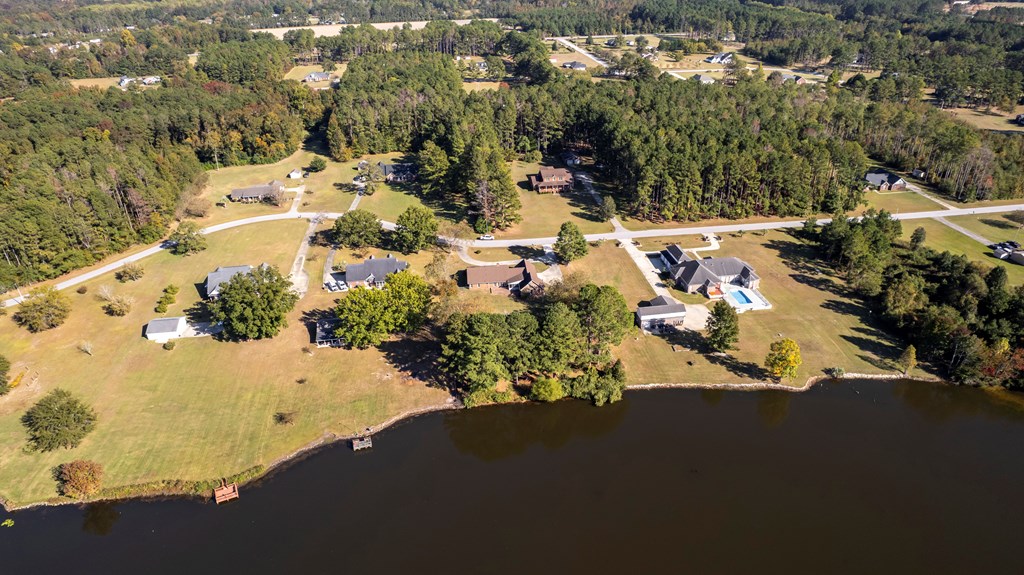
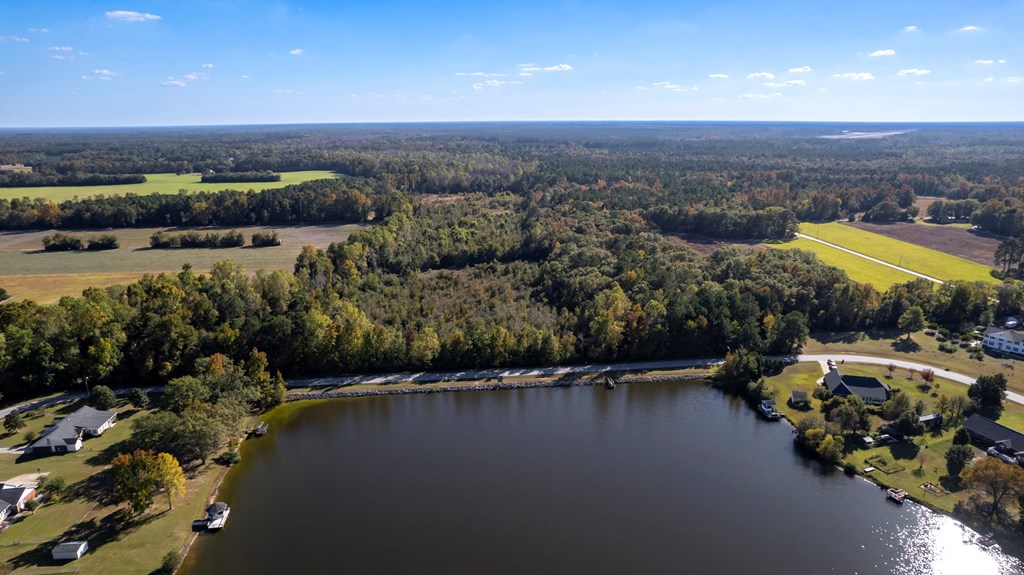
Aerial view of spacious homesites along a wooded road beside the water.
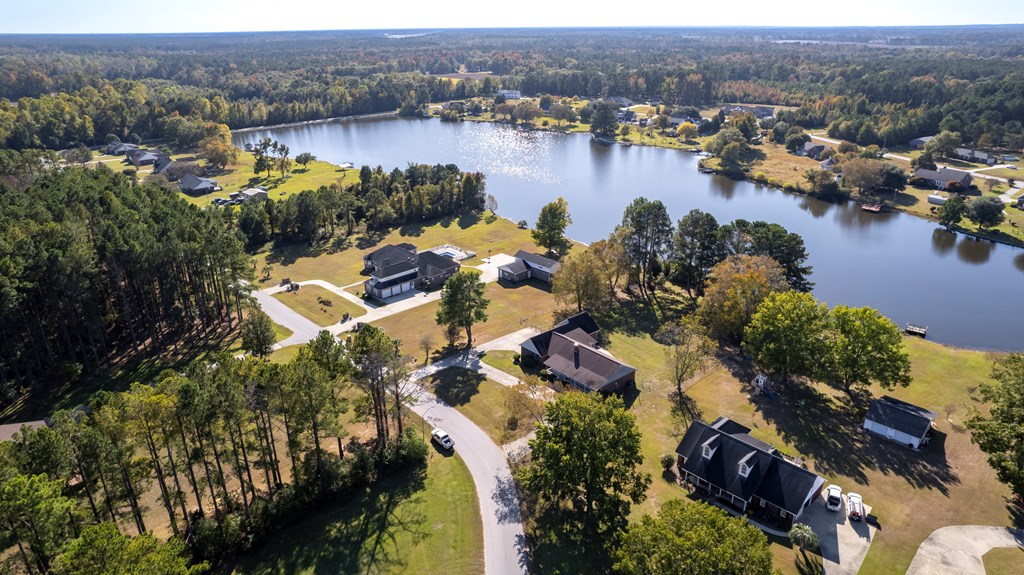
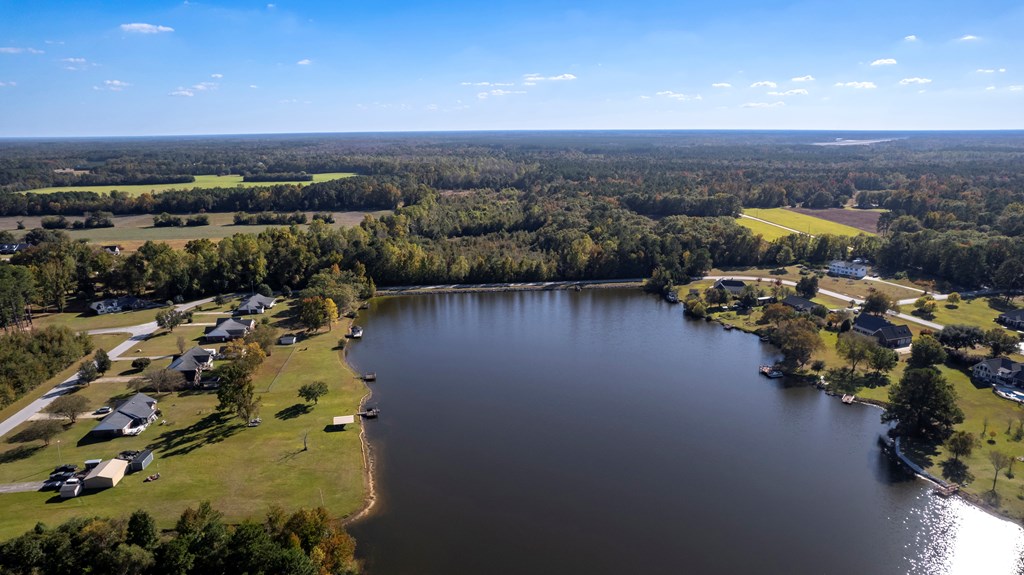
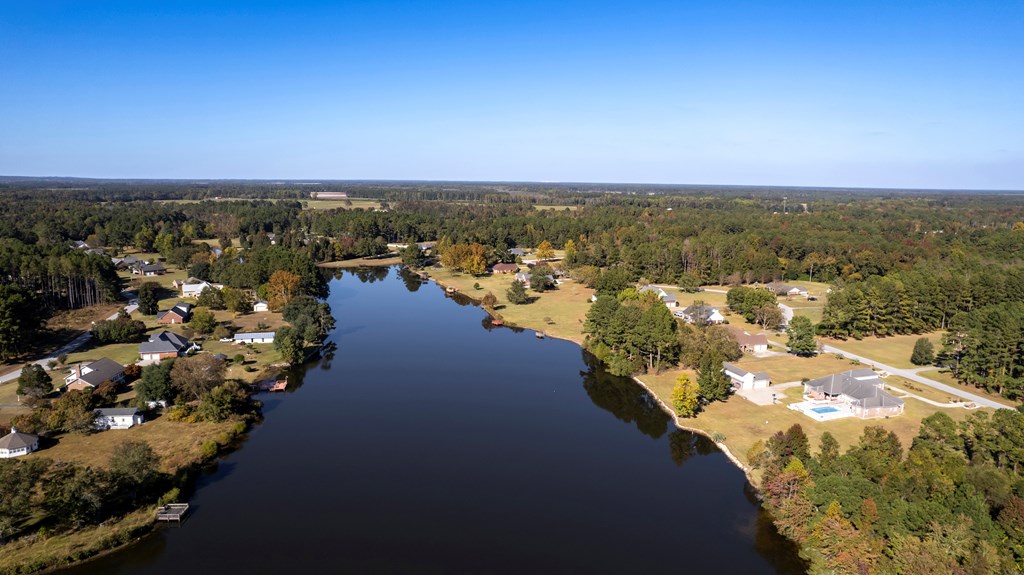
Aerial view of lakeside homes, wooded neighborhood, and docks along the water.
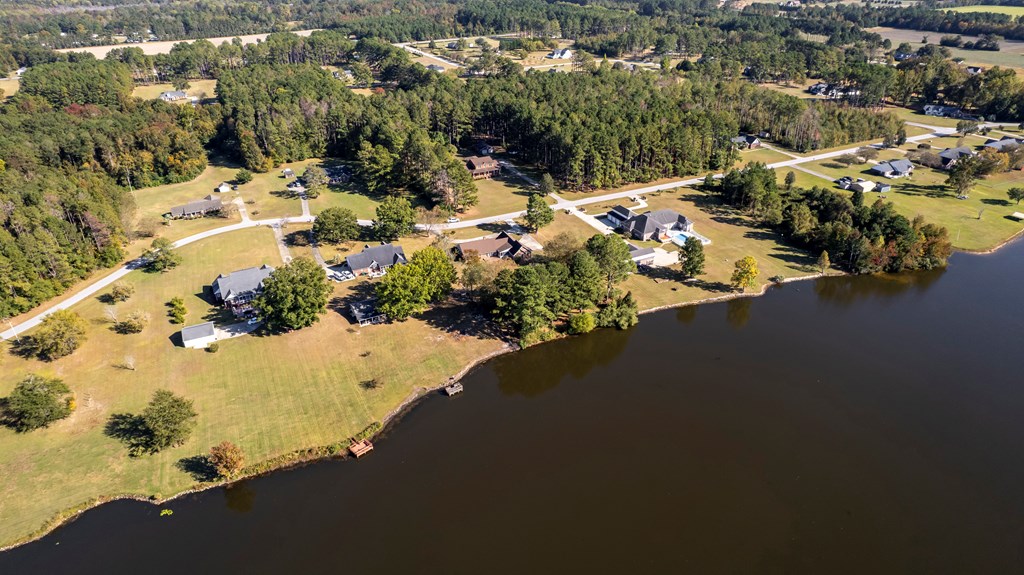
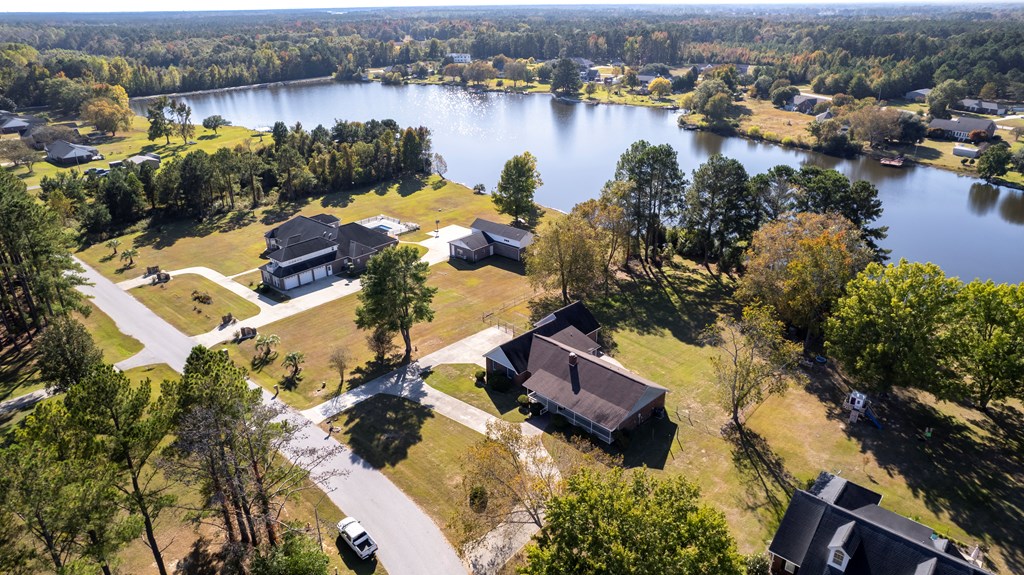
Aerial view of lakeside homes with lawns and small docks along the shore.
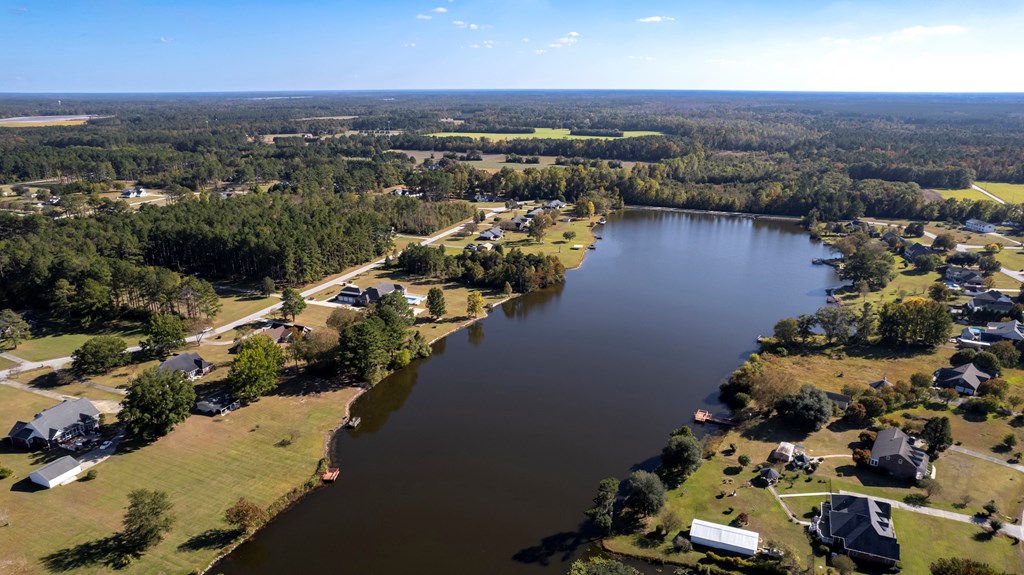
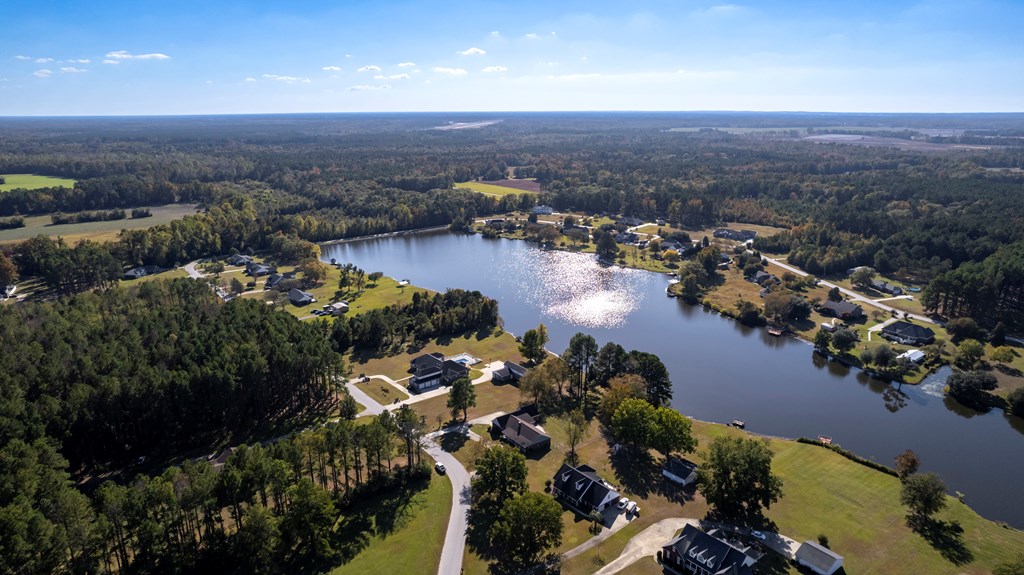
Aerial view of a lake bordered by homes, yards, and wooded countryside.
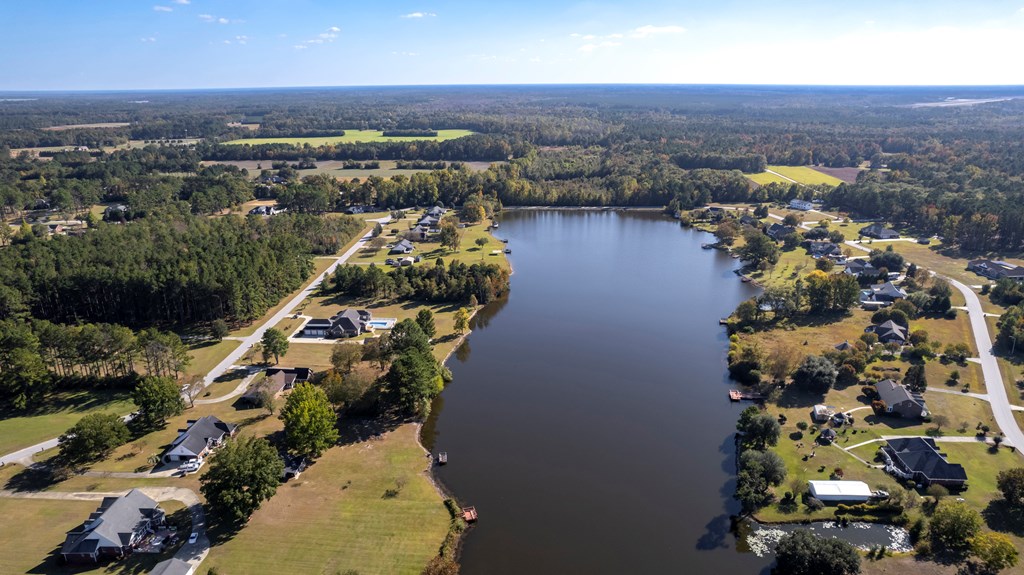
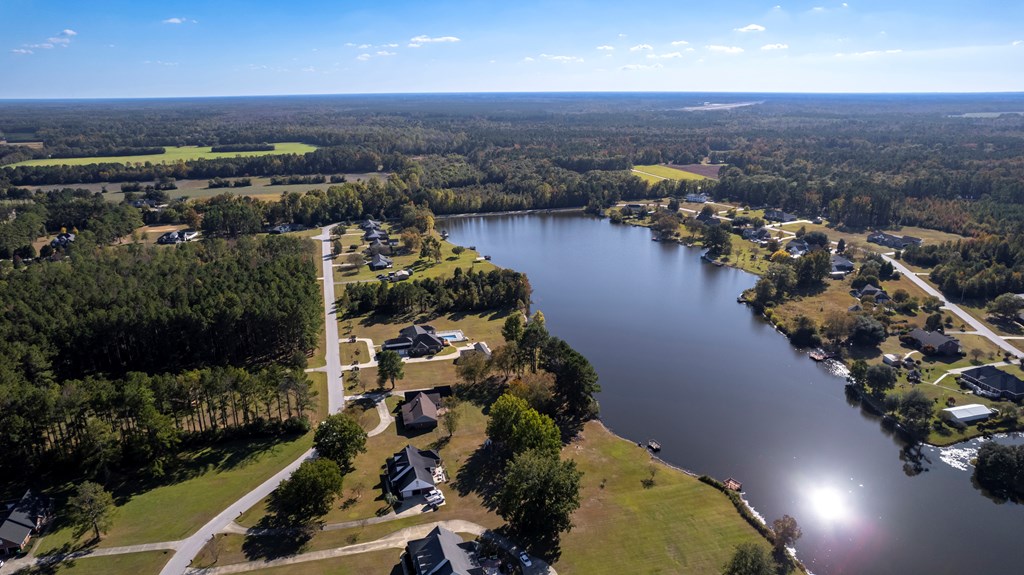
Aerial view of lakeside homes beside a broad lake and wooded countryside.
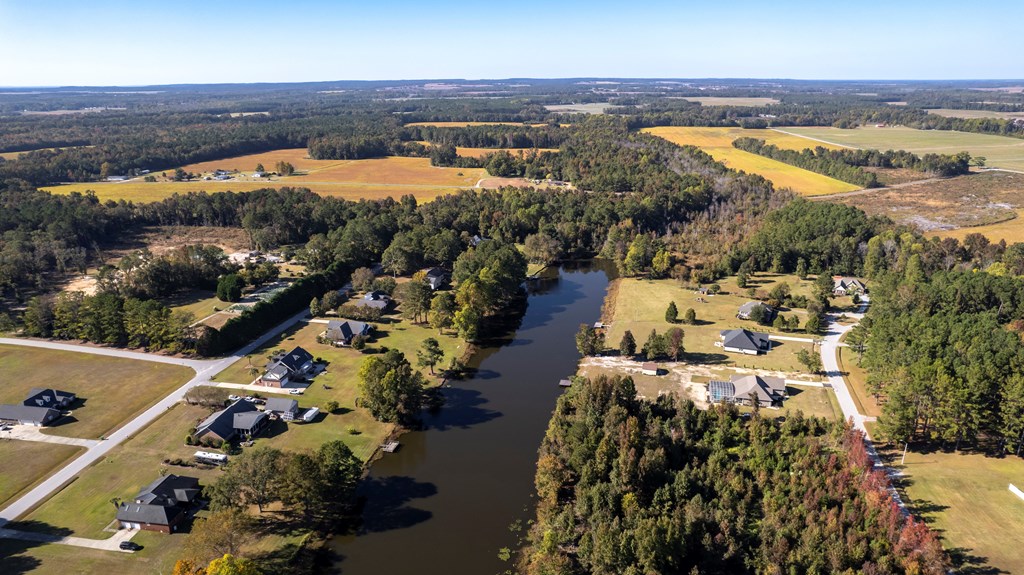
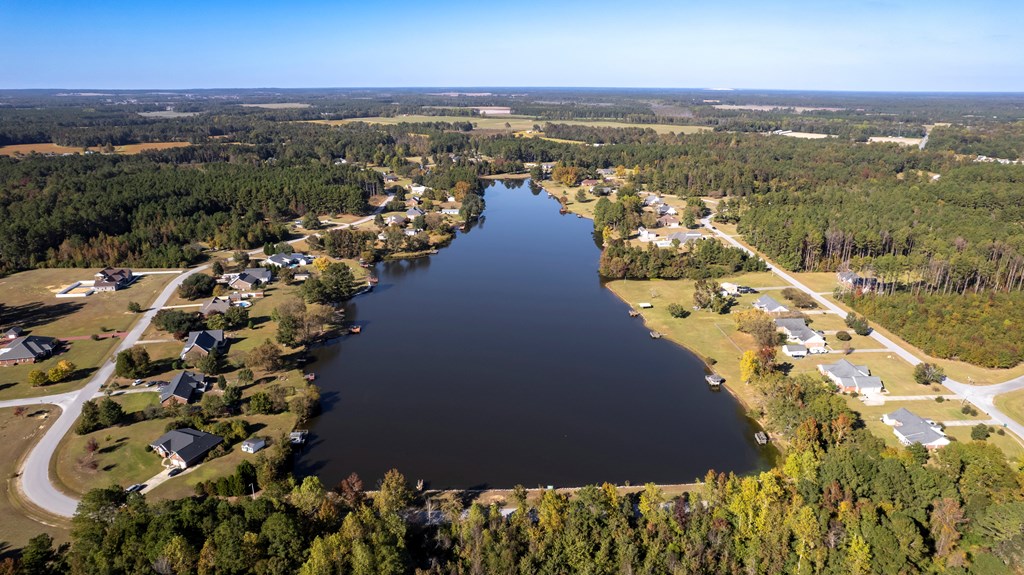
Aerial view of homes beside a narrow lake, with surrounding woods and farmland.
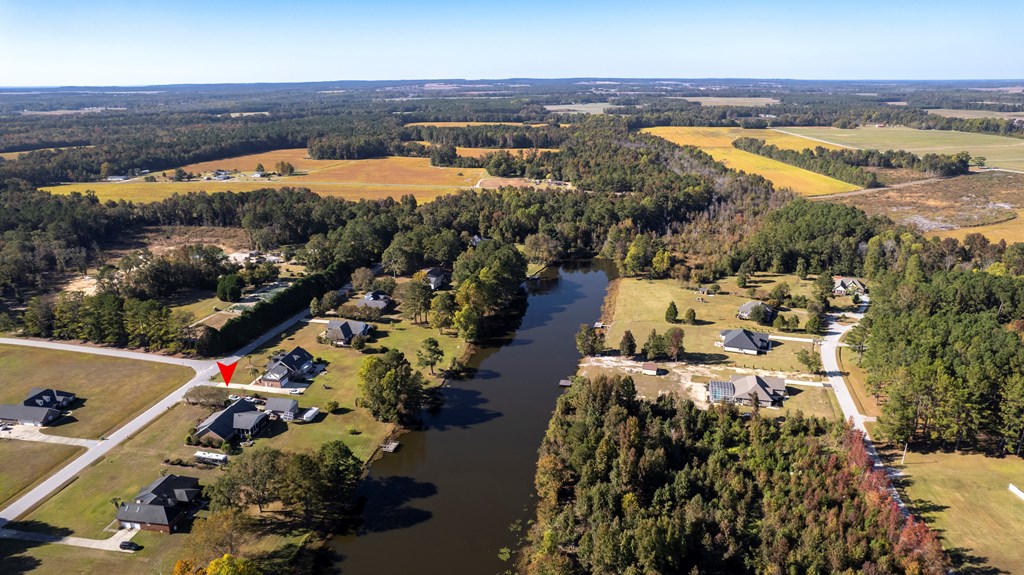
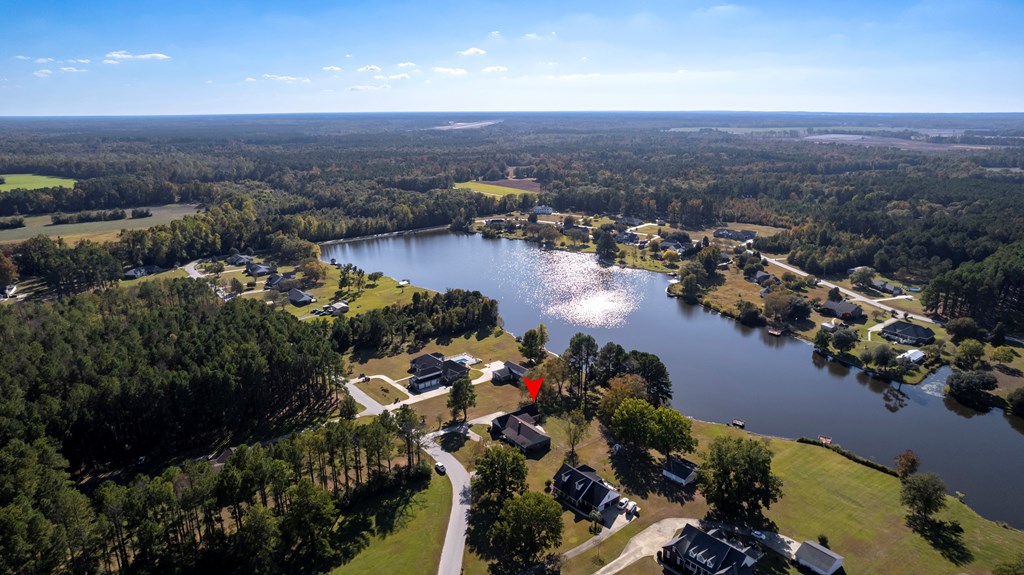
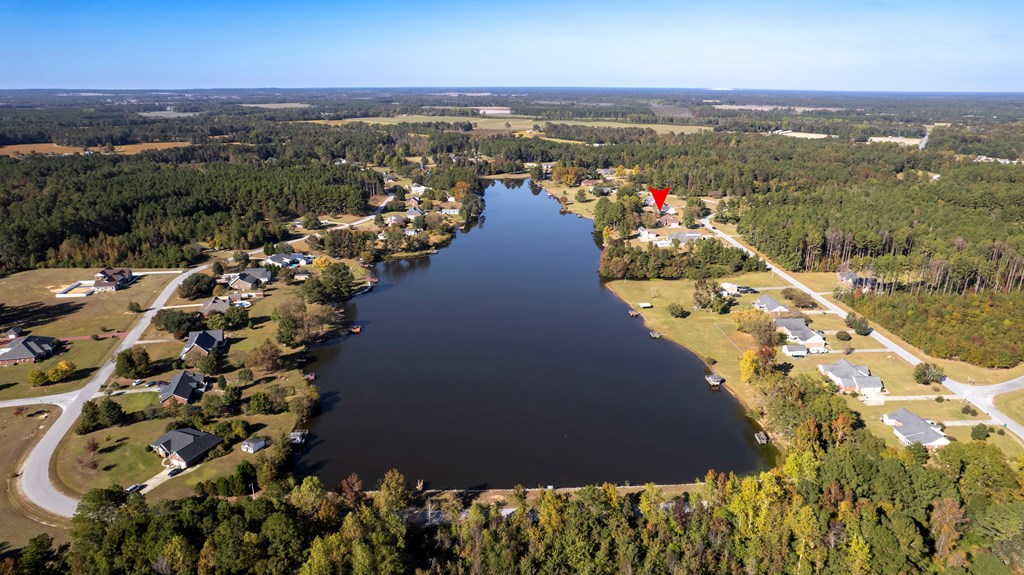
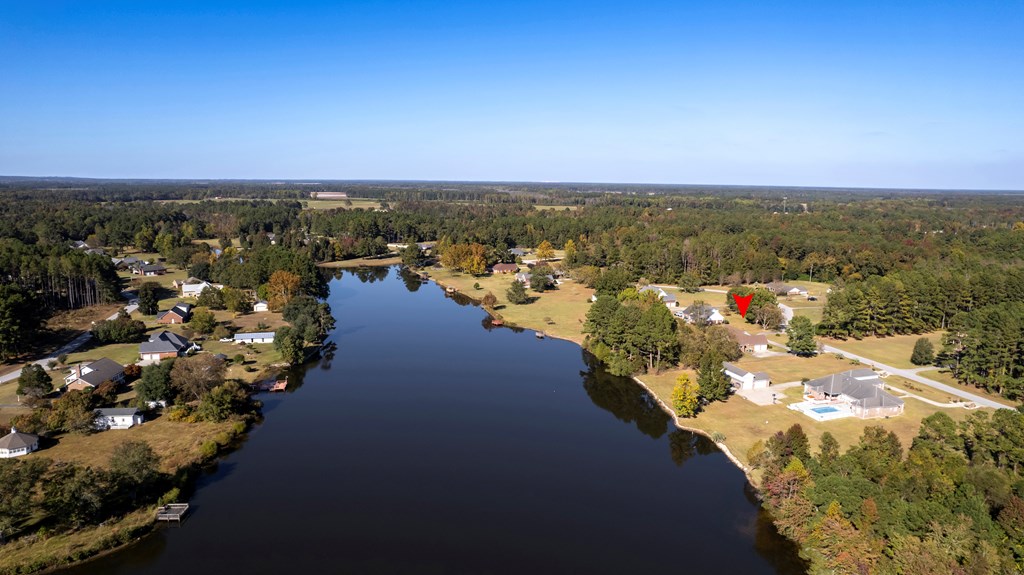
Aerial view of a lakeside neighborhood, with a red arrow marking one home beside the water.
Aerial view of a lake bordered by homes, wooded areas, and open fields.
Aerial view of homes around a lake, with wooded shoreline and a winding neighborhood road.
Aerial view of lakeside homes, with a red marker on a house near the water.
Aerial view of lakeside homes, tree-lined shoreline, and a curved residential road.
Aerial view of homes beside a lake, with wooded shoreline and curving neighborhood roads.
Aerial view of a lakeside home with a curved driveway and mature trees.
Aerial view of a lake with waterfront homes, broad lawns, and wooded countryside.
Aerial view of a lake bordered by homes, autumn trees, open fields, and wooded countryside.
Aerial view of a long lake bordered by homes, roads, and wooded shoreline.
Aerial view of a lake community, with a red marker identifying a home along the wooded eastern shore.
Aerial view of a lake bordered by homes and autumn-colored trees.
Aerial view of a lakeside property marked in red, with homes and wooded shoreline.
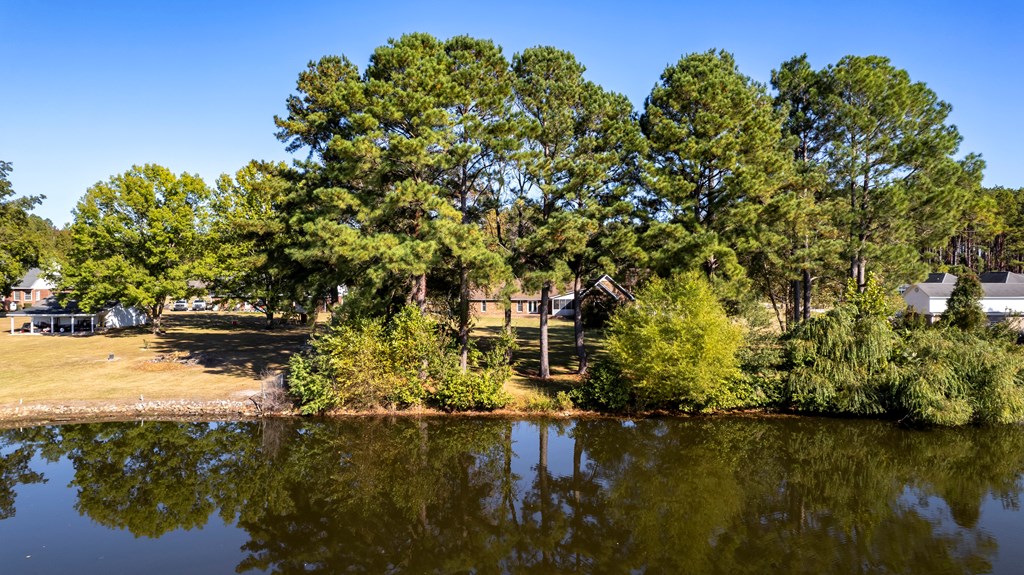
Waterfront home framed by tall pine trees across a reflective lake.
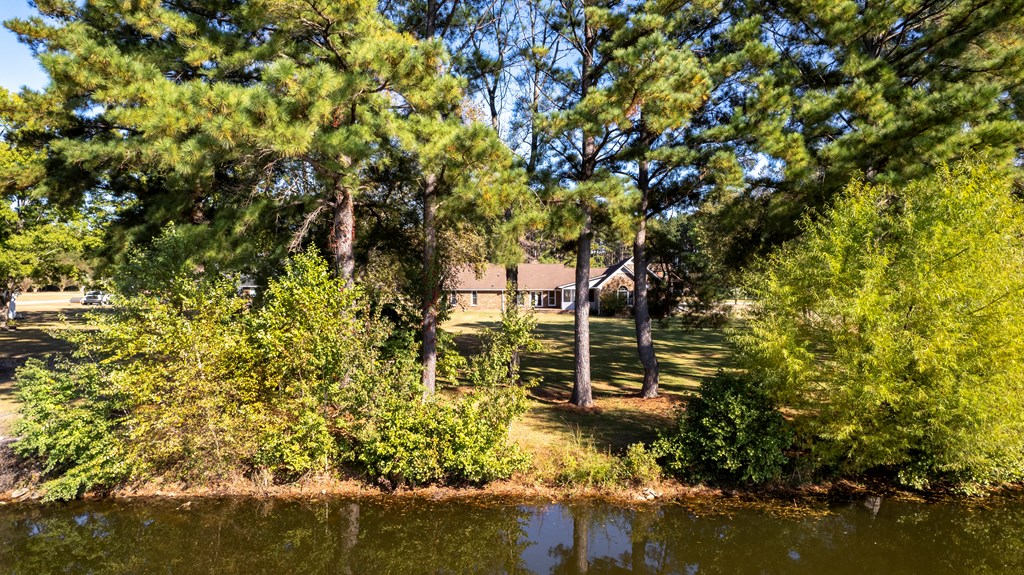
Brick home across a tree-lined lawn beside the water.
Aerial view of a single-story home beside a lake, with a curved driveway and wooded grounds.
Single-story brick home with a covered porch and curved driveway, with a lake visible behind it.
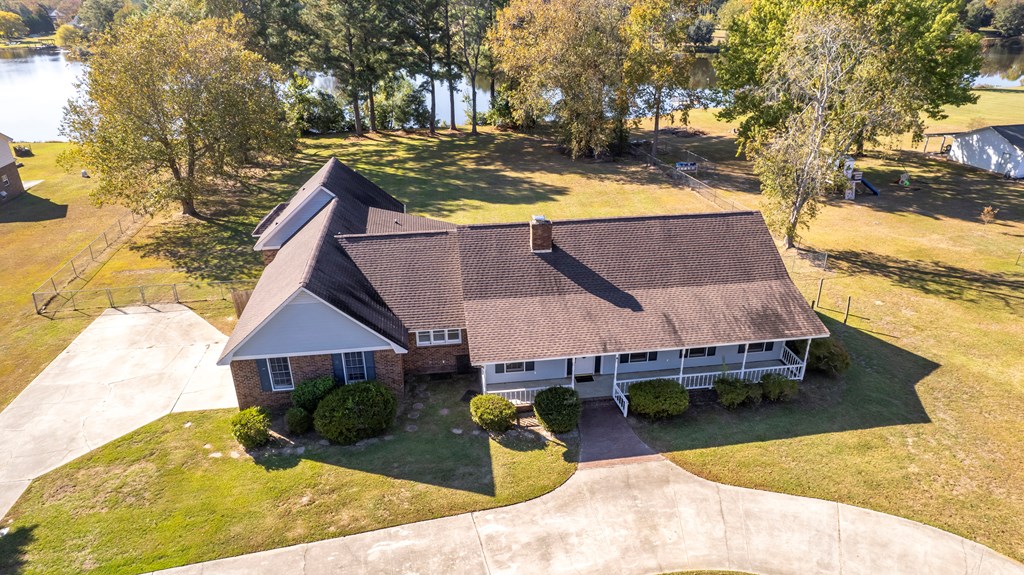
Aerial view of a single-story home with a covered porch, driveway, and lake behind it.
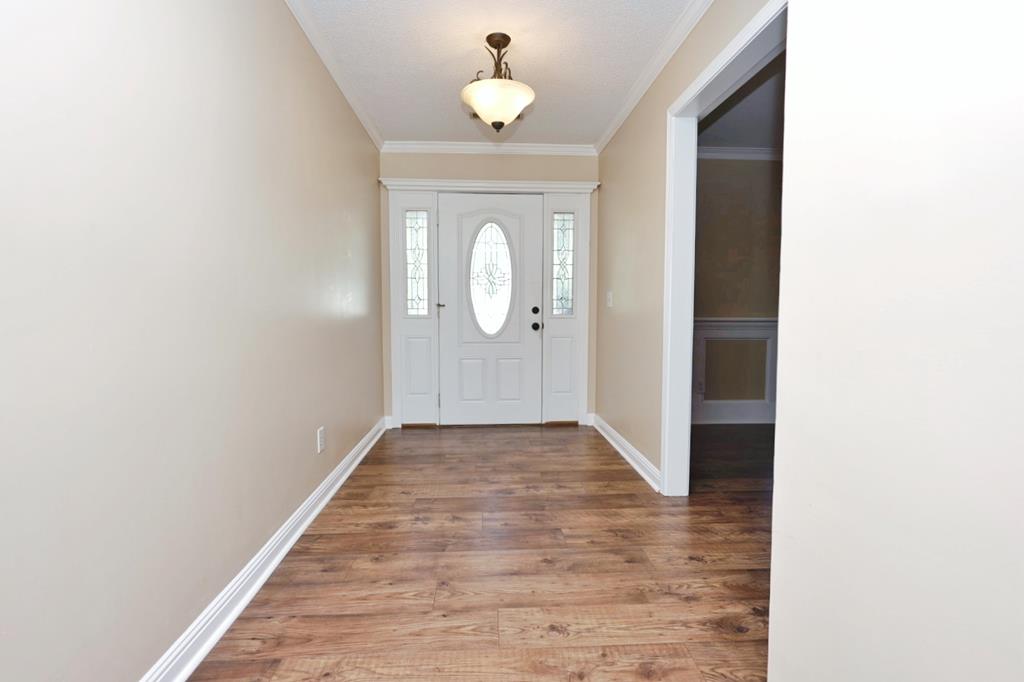
Empty entry foyer with wood-look floors and a white front door featuring oval glass.
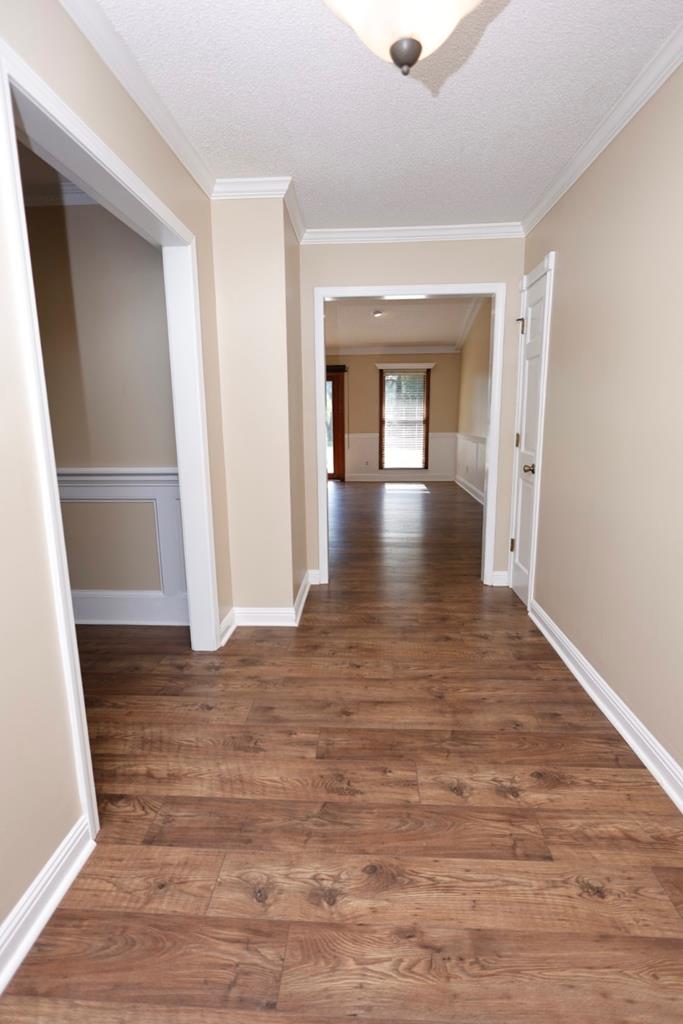
Hallway with wood-look flooring leads to a bright room with a window.
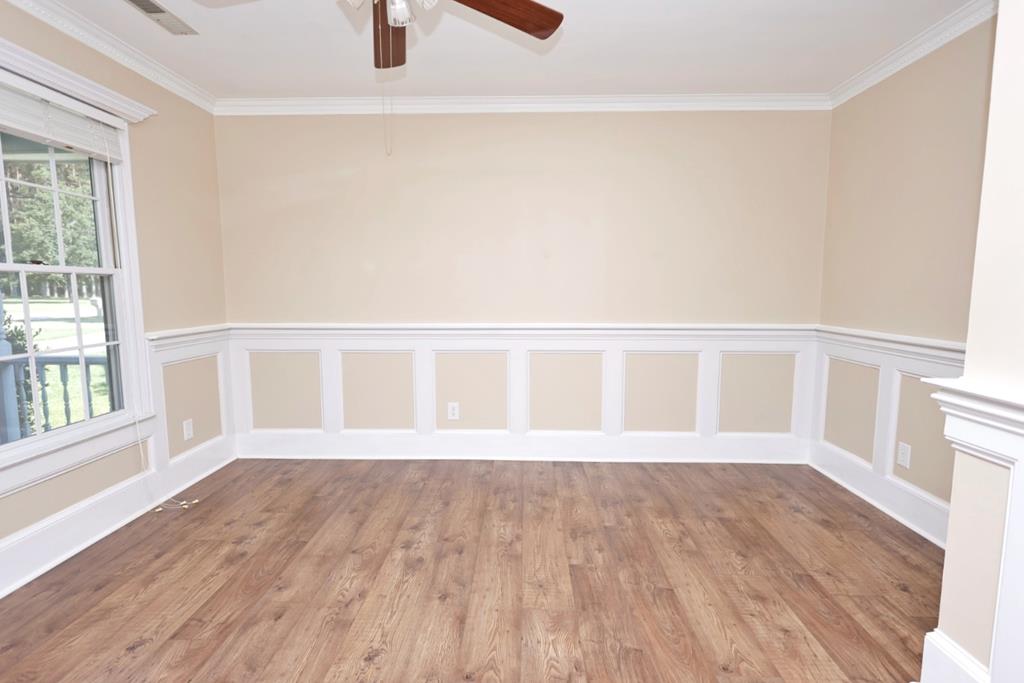
Empty room with white wainscoting, wood-look flooring, and a large window.
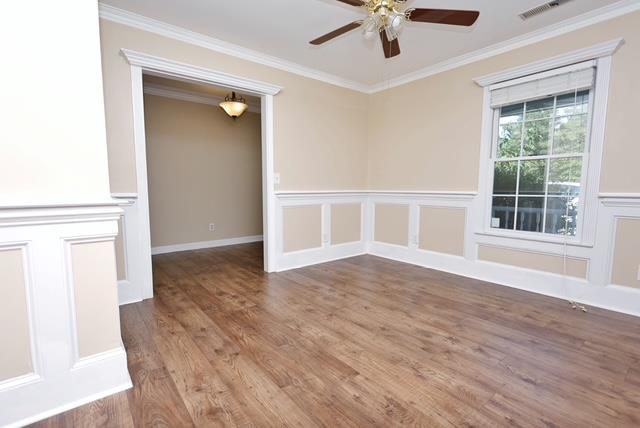
Empty room with wood-look flooring, white wainscoting, a large window, and a ceiling fan.
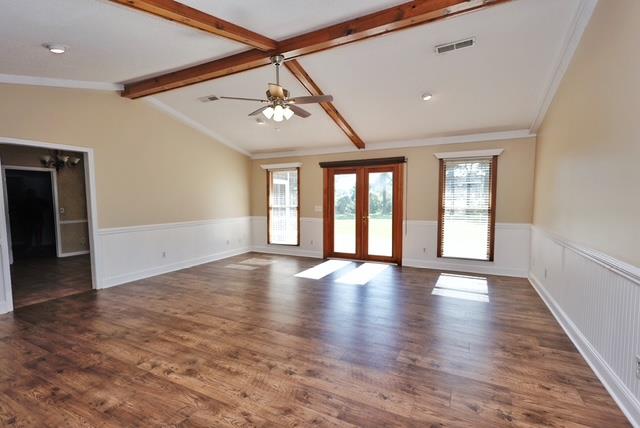
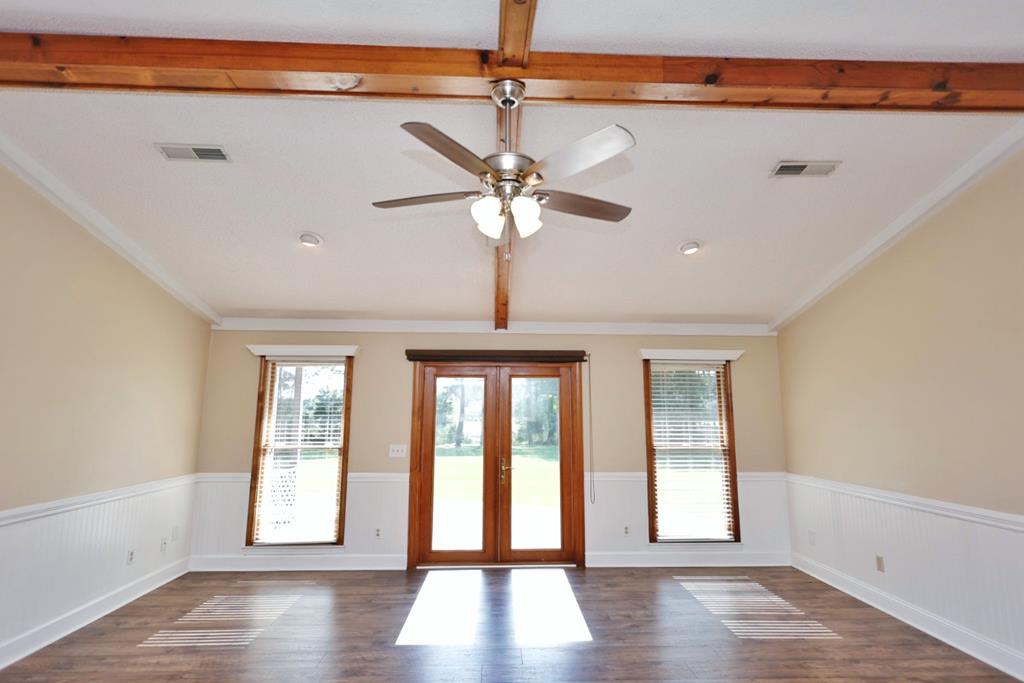
Vacant living room with wood flooring, exposed ceiling beams, and glass doors.
Empty living room with exposed wood ceiling beams and glass doors opening to a lawn.
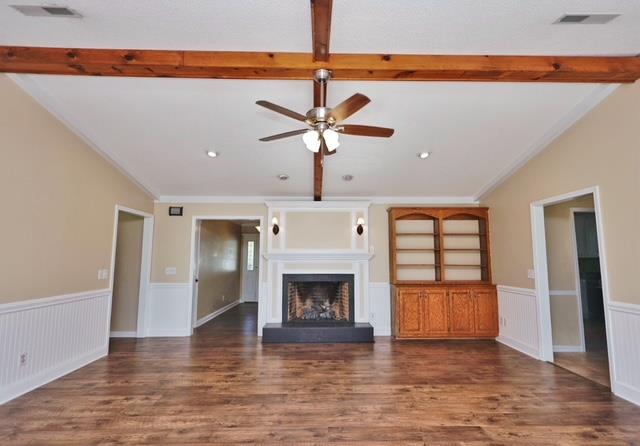
Living room with a white fireplace, exposed wood beams, and built-in cabinet.
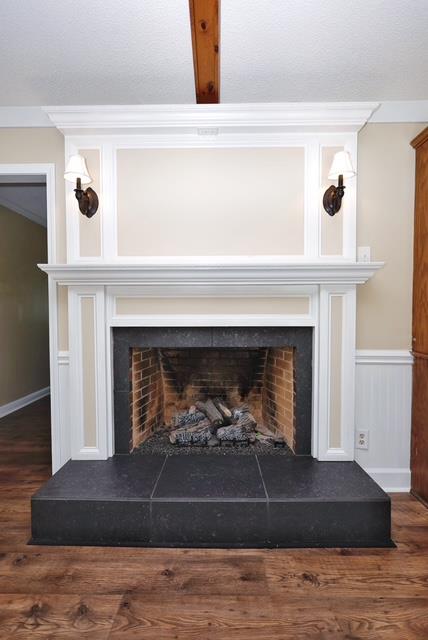
White-trimmed fireplace with a brick firebox, dark stone hearth, and hardwood flooring.
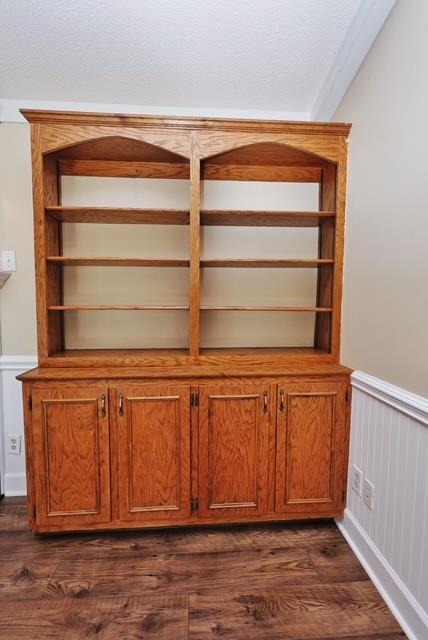
Built-in wooden hutch with arched upper shelves and four cabinet doors.
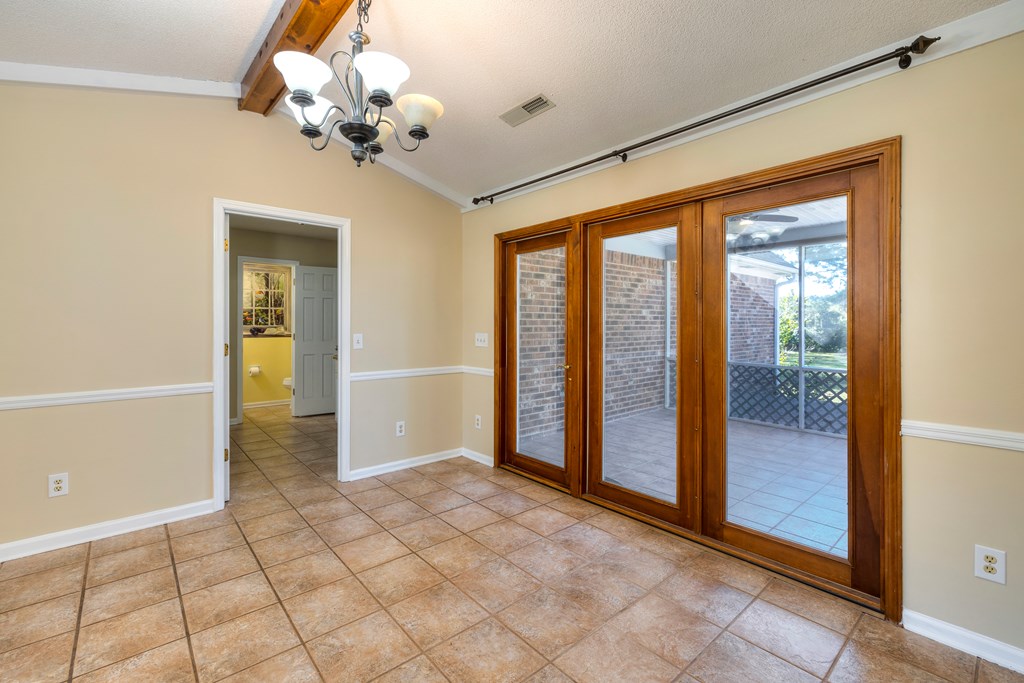
Empty dining room with tiled floors, a chandelier, and glass doors opening to a covered patio.
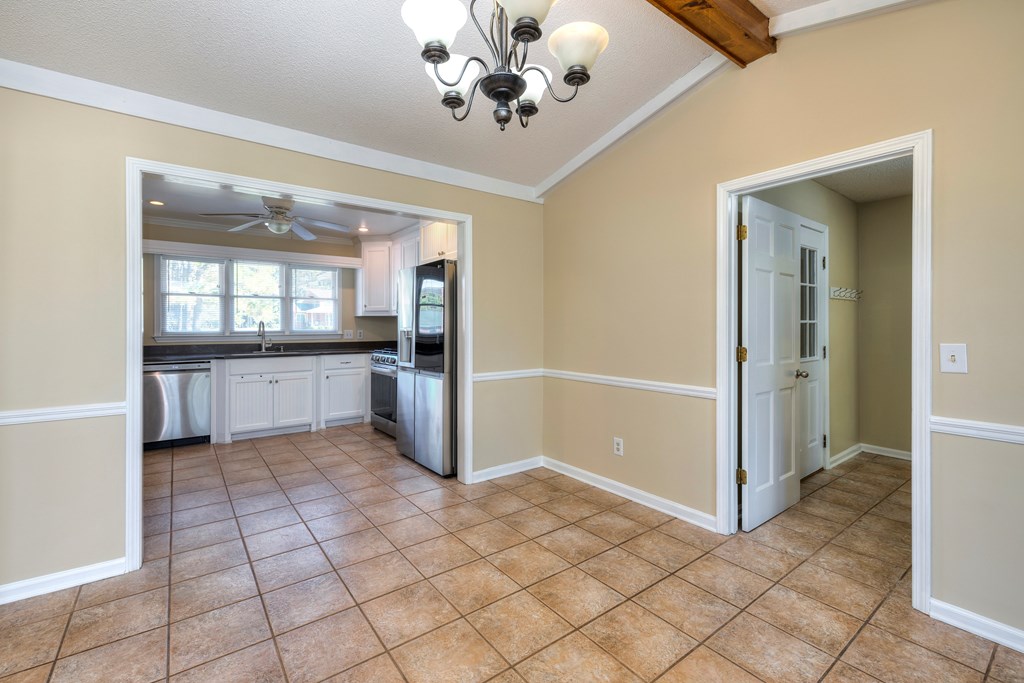
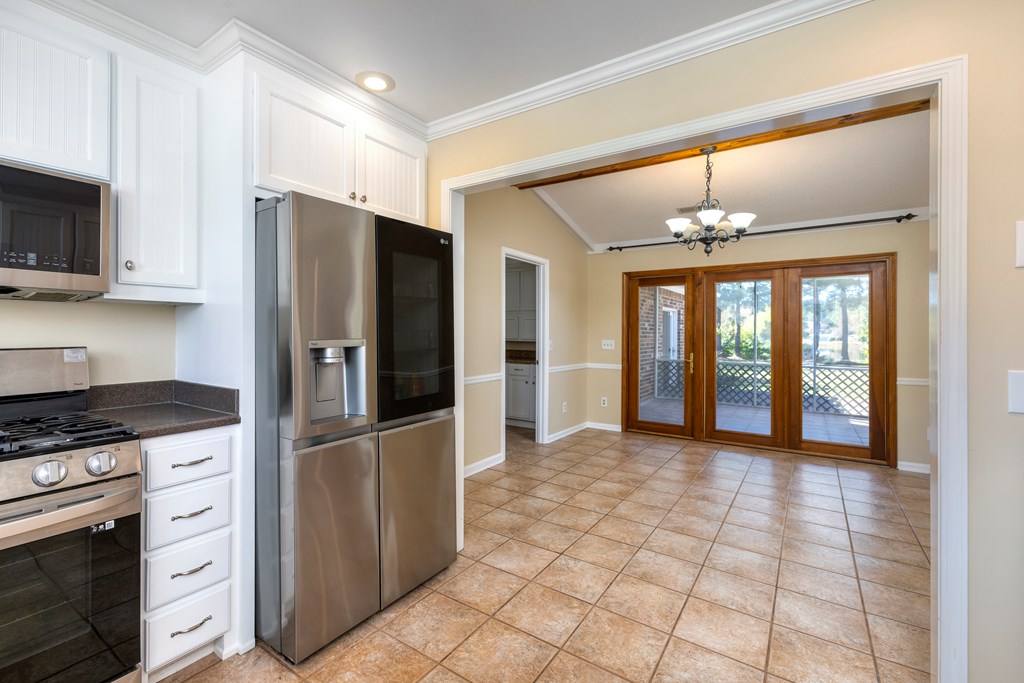
Empty tiled dining area with a chandelier, adjoining a bright kitchen with white cabinets and stainless-steel appliances.
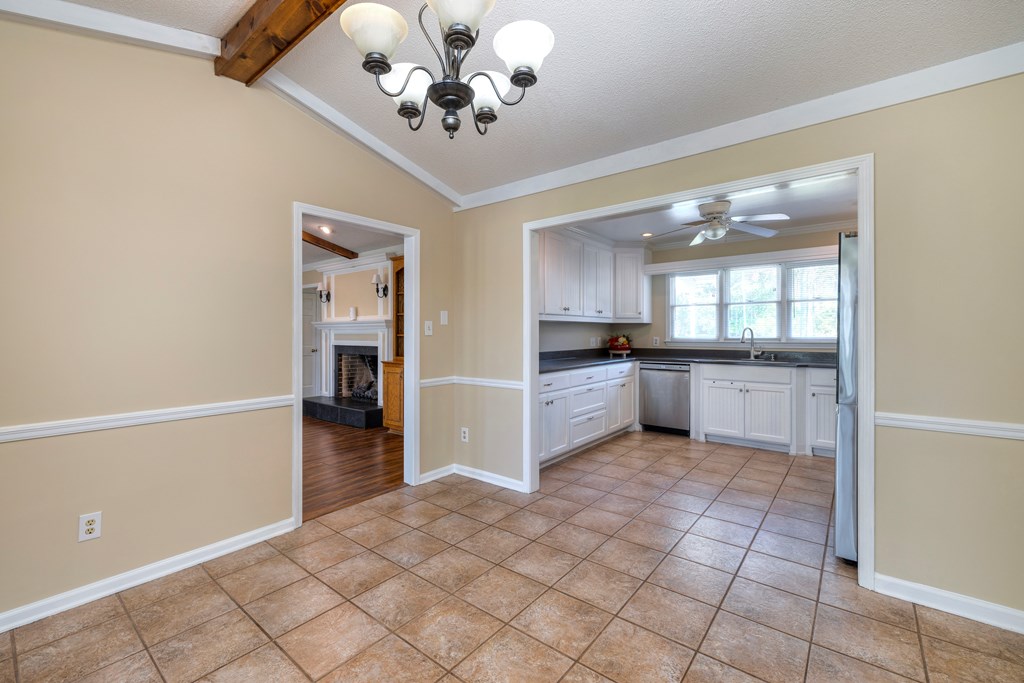
Empty dining area with a chandelier and tiled floor, opening to a white kitchen.
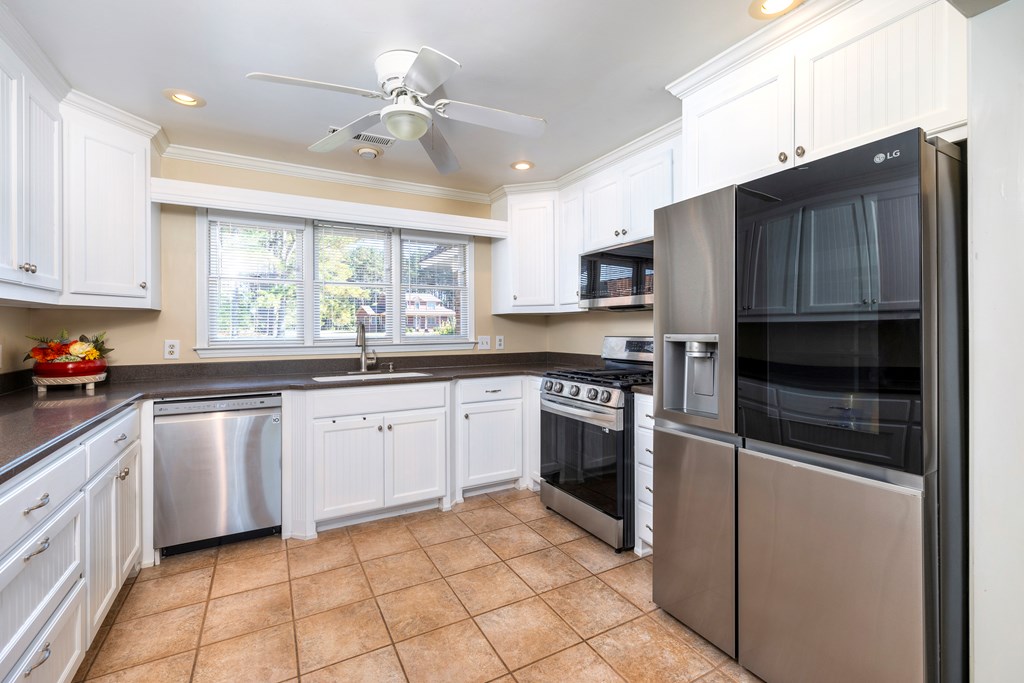
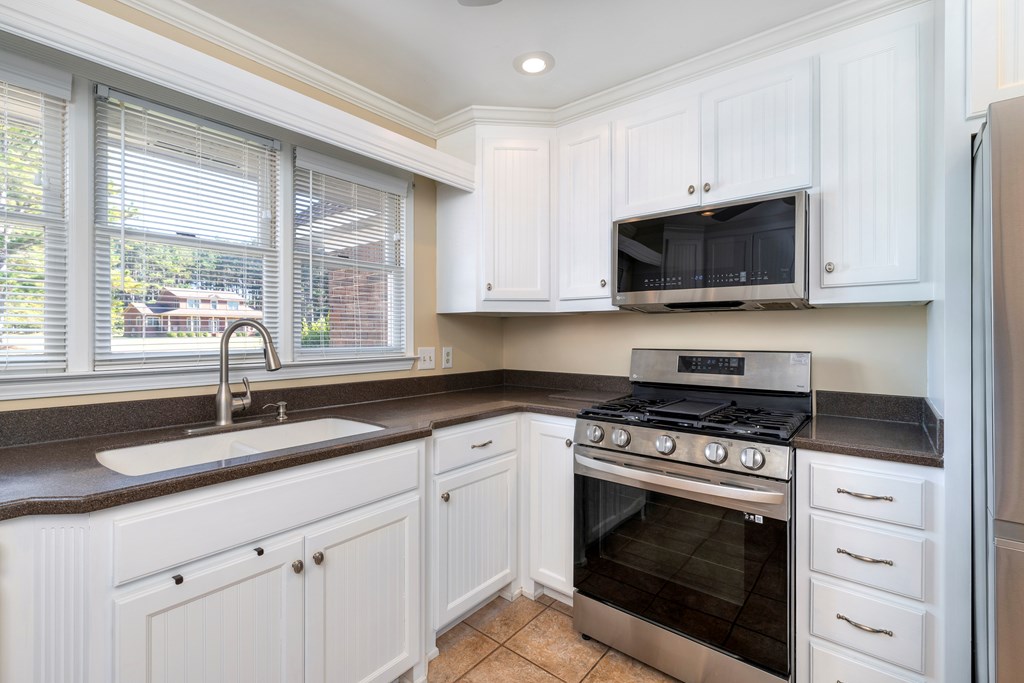
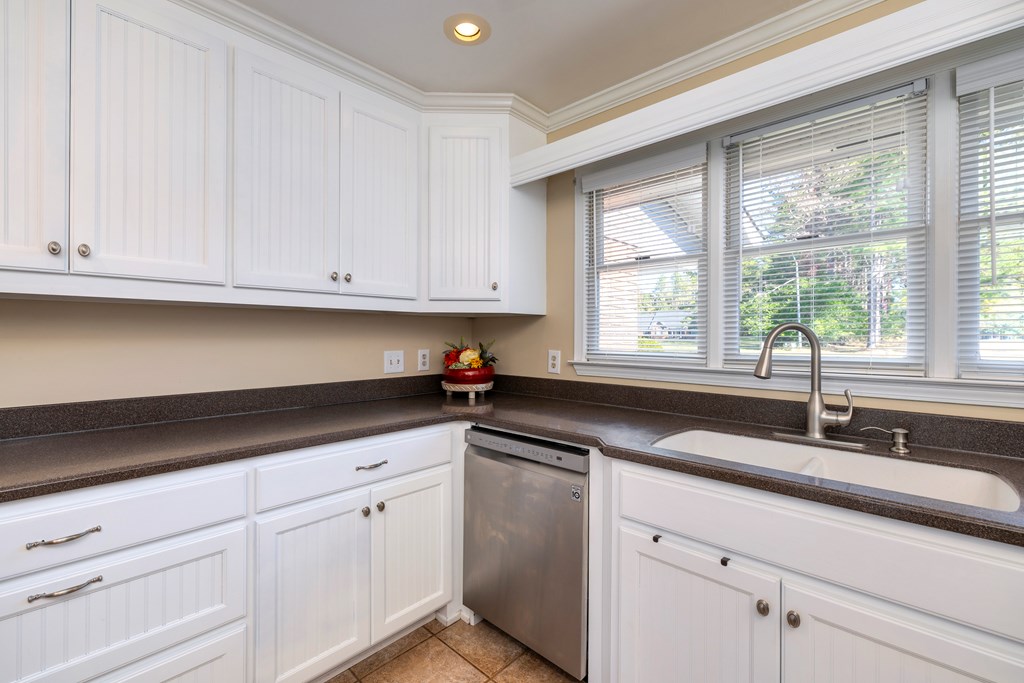
Kitchen with white cabinets, stainless appliances, dark countertops, and a large window above the sink.
Kitchen with white cabinets, dark countertops, stainless steel range, and sink beneath wide windows.
Kitchen with stainless steel appliances and an adjoining dining area opening onto a patio.
Kitchen with white paneled cabinets, dark countertops, and a sink beneath wide windows.
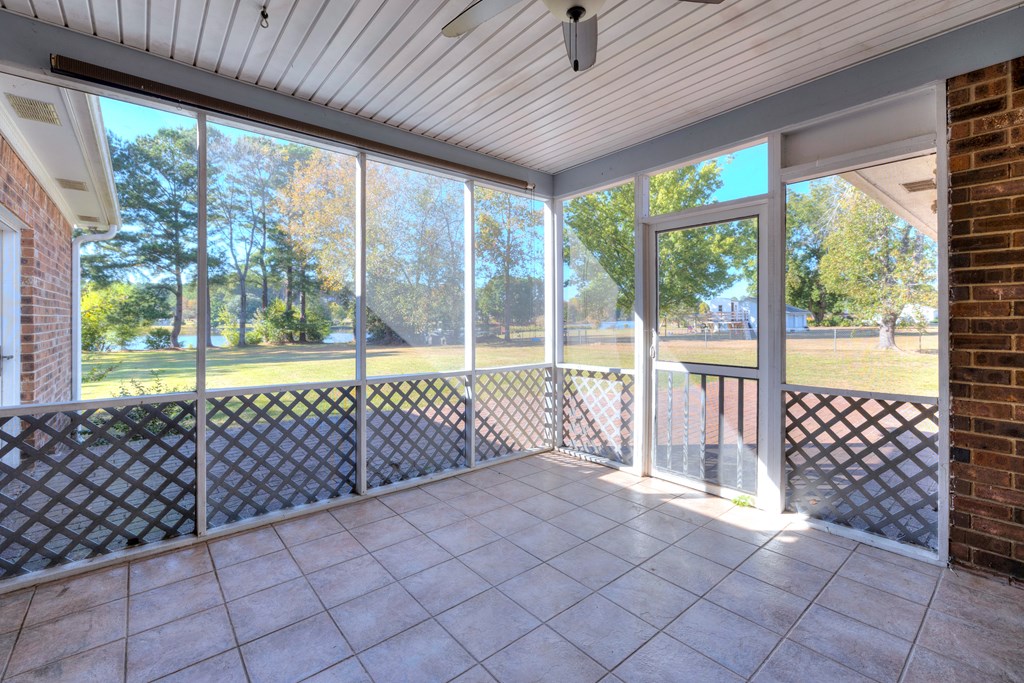
Screened porch with tiled floor and ceiling fan, looking out over a grassy yard and glimpse of water.
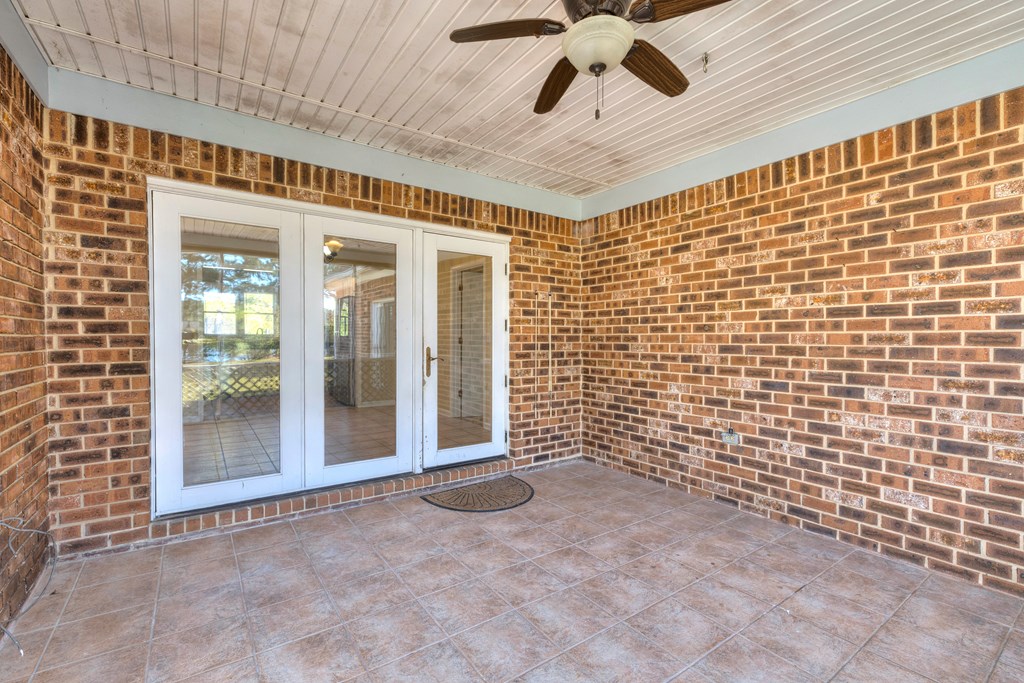
Covered brick patio with tiled floor, white French doors, and a ceiling fan.
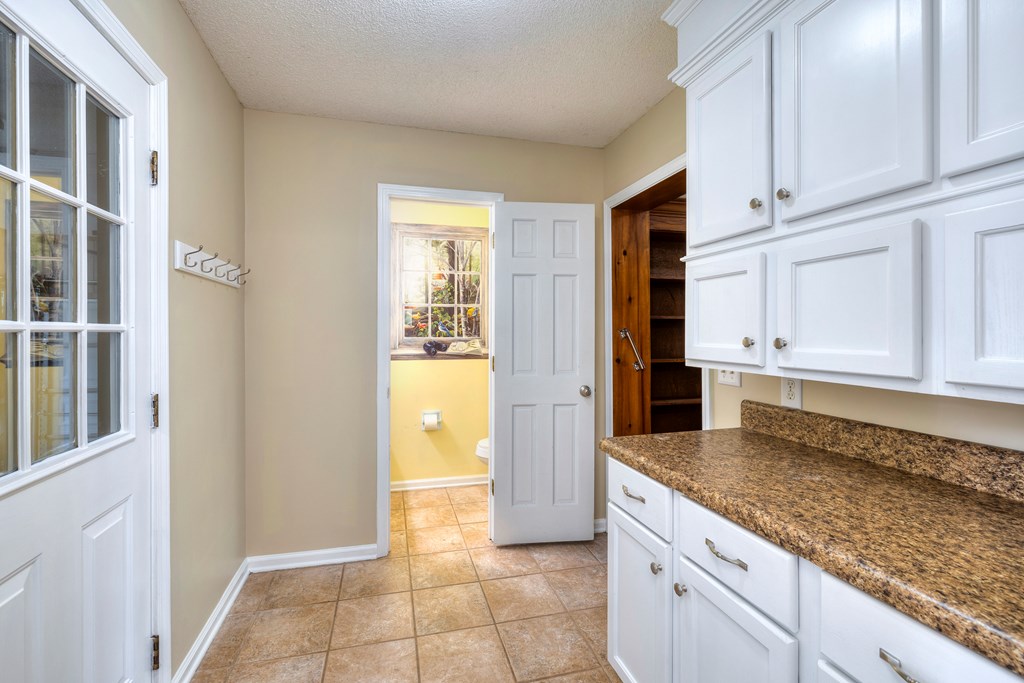
Laundry room with white cabinets, granite countertops, and a tiled floor.
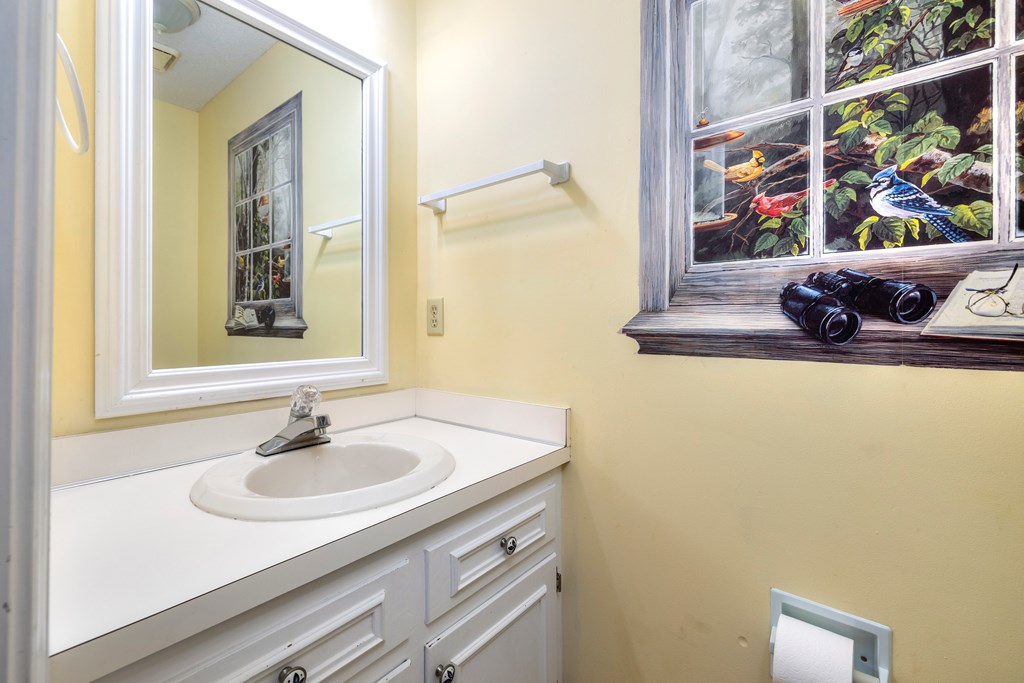
Bathroom vanity with a large mirror and framed bird artwork above the sink.
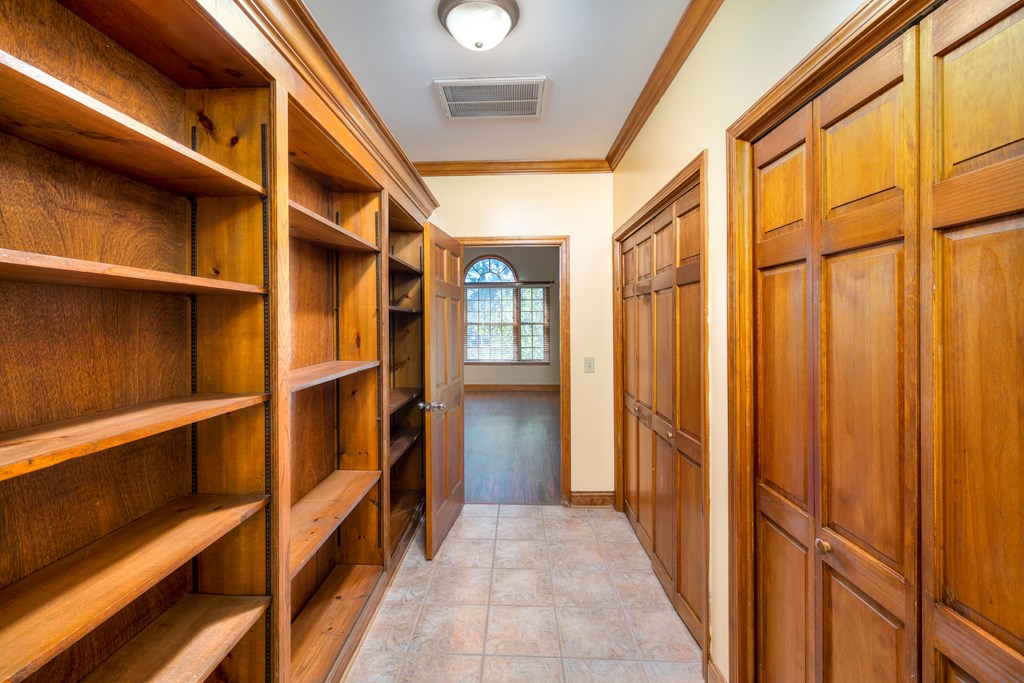
Hallway with built-in wooden shelves, paneled closet doors, and tile flooring leading to a window.
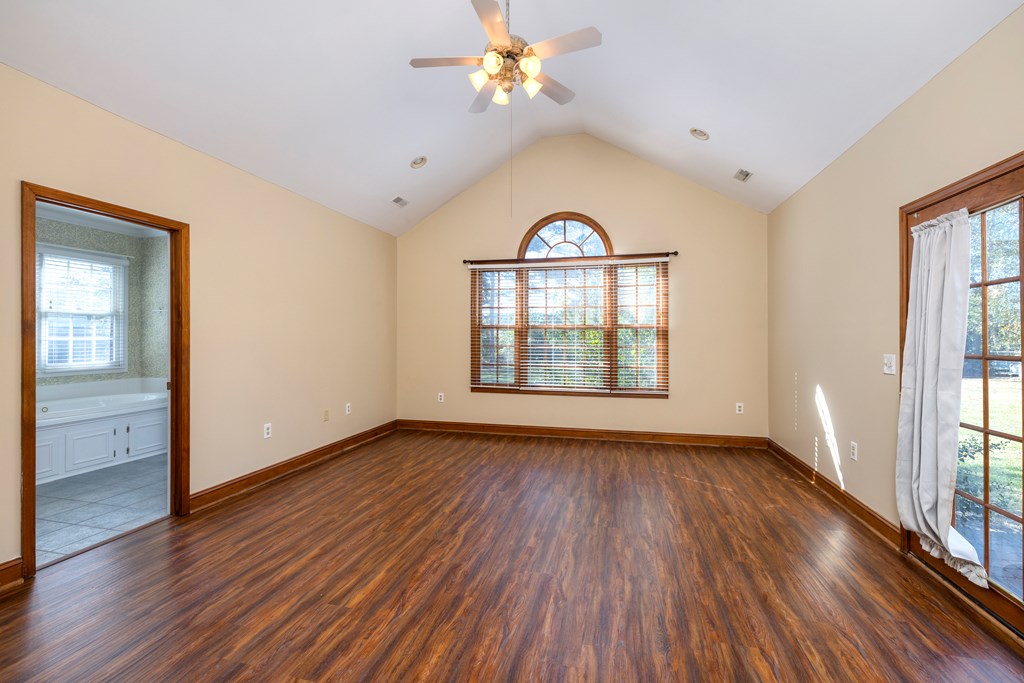
Vacant bedroom with vaulted ceiling, ceiling fan, arched window, and dark wood-look flooring.
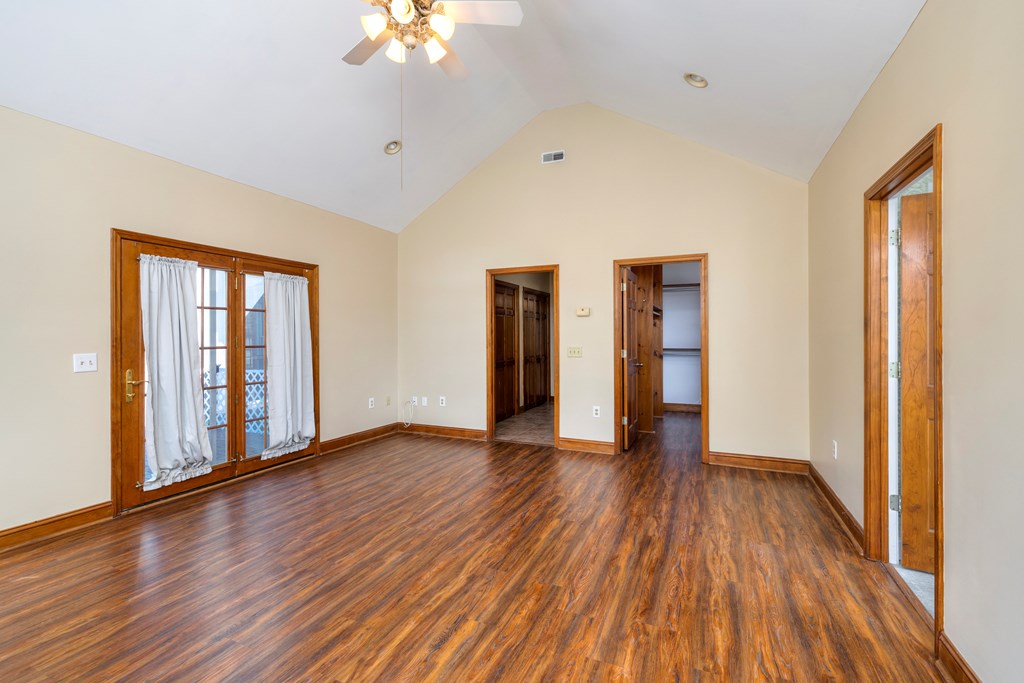
Empty room with vaulted ceiling, wood-look floors, ceiling fan, and curtained glass doors.
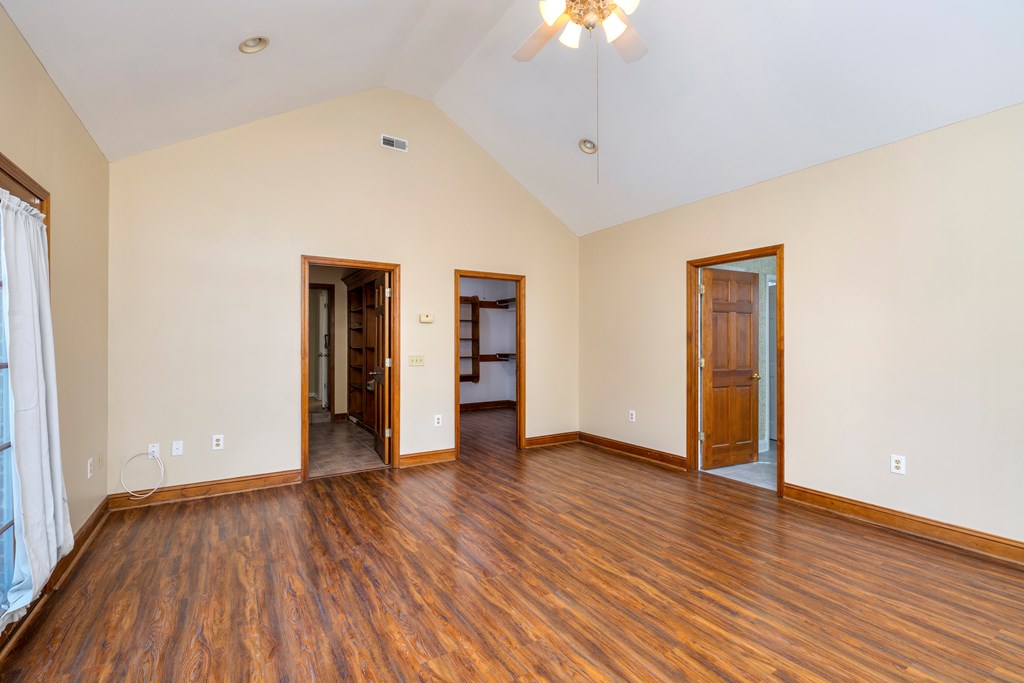
Empty room with vaulted ceiling, ceiling fan, and wood-look flooring.
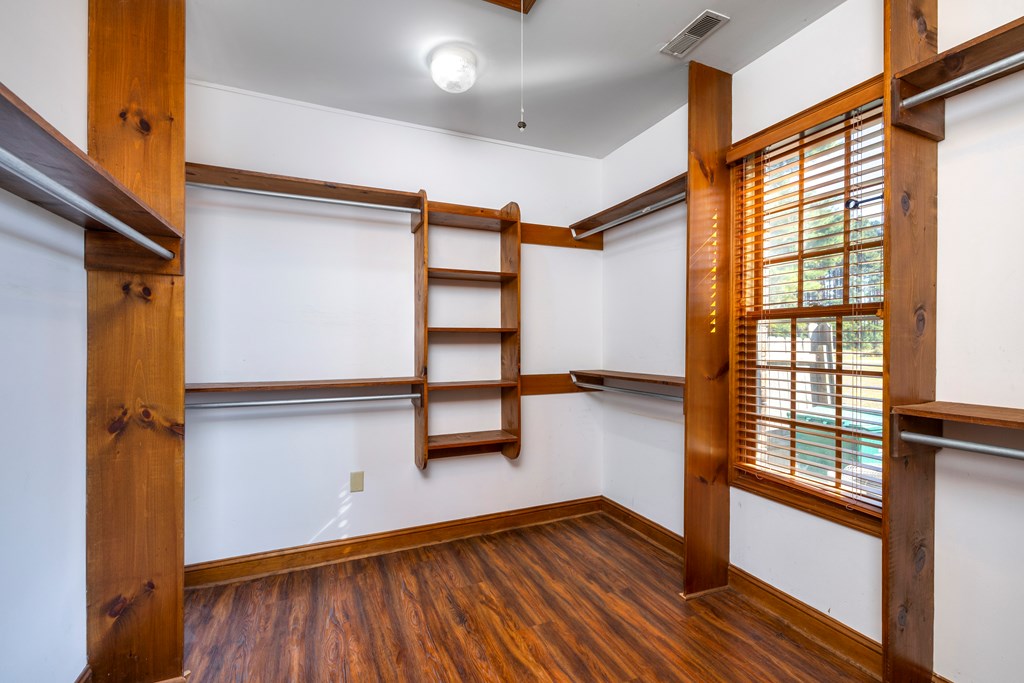
Walk-in closet with built-in wooden shelving and hanging rods beside a window with wooden blinds.
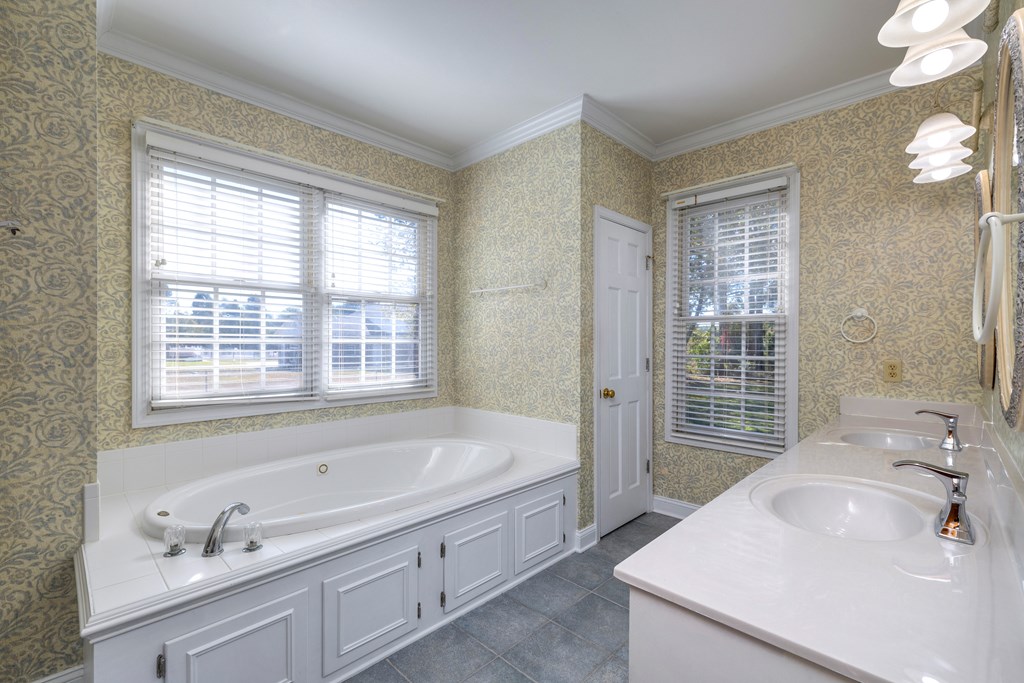
Bathroom with a built-in soaking tub, double-sink vanity, and patterned wallpaper.
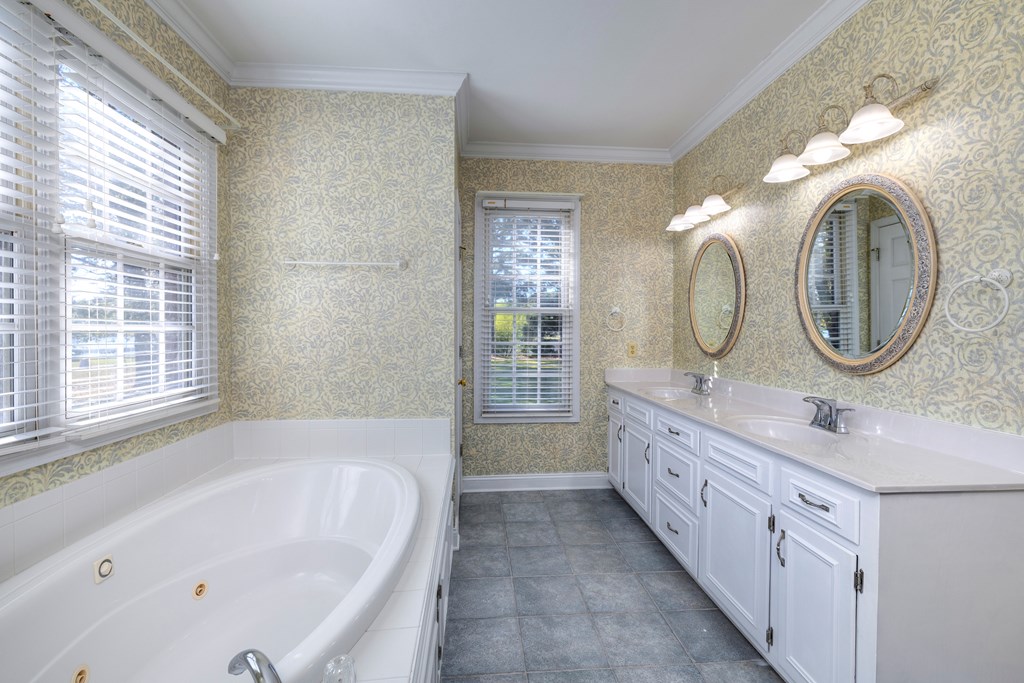
Bathroom with a corner soaking tub, double vanity, and ornate patterned wallpaper.
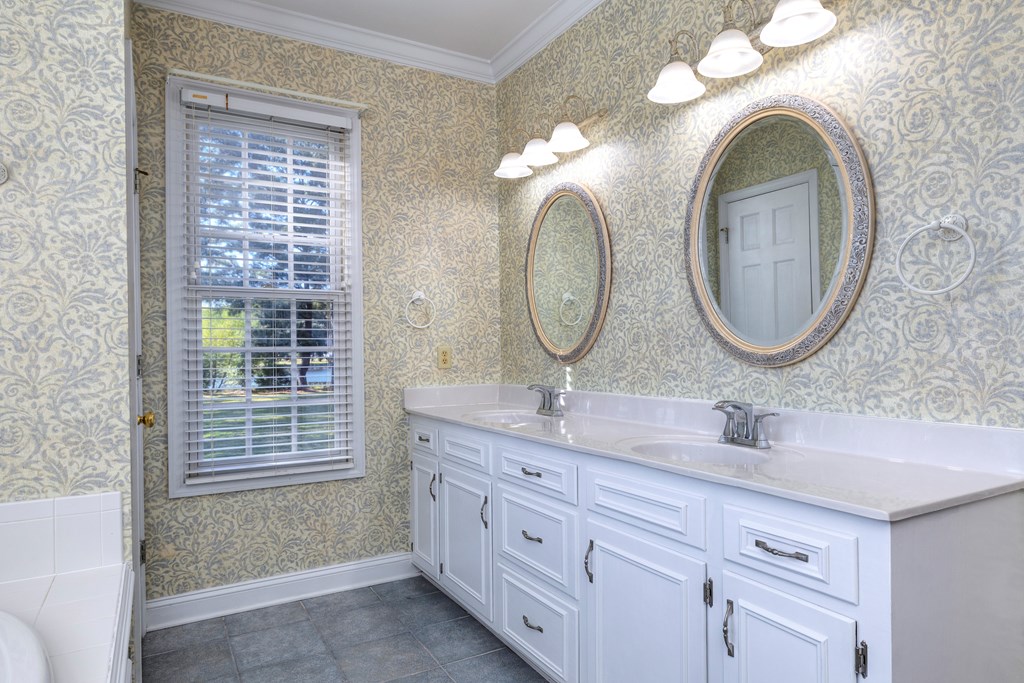
Bathroom with a white double-sink vanity, oval mirrors, and ornate patterned wallpaper.
Bathroom with a built-in soaking tub, white vanity, oval mirror, and patterned wallpaper.
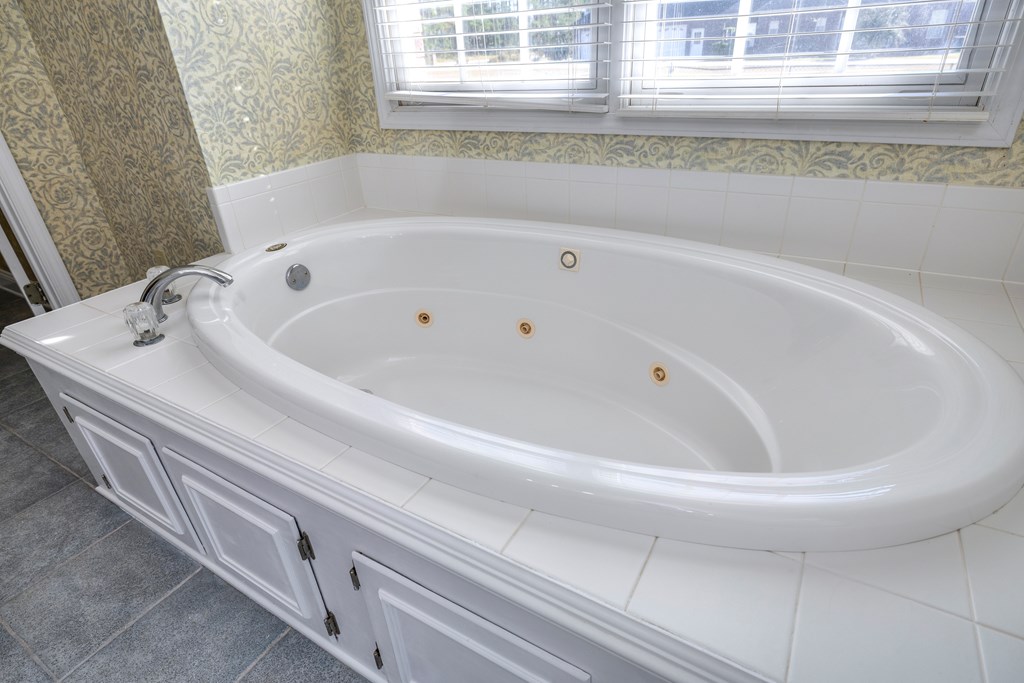
White oval jetted bathtub with tiled surround, chrome faucet, and a wide window with blinds.
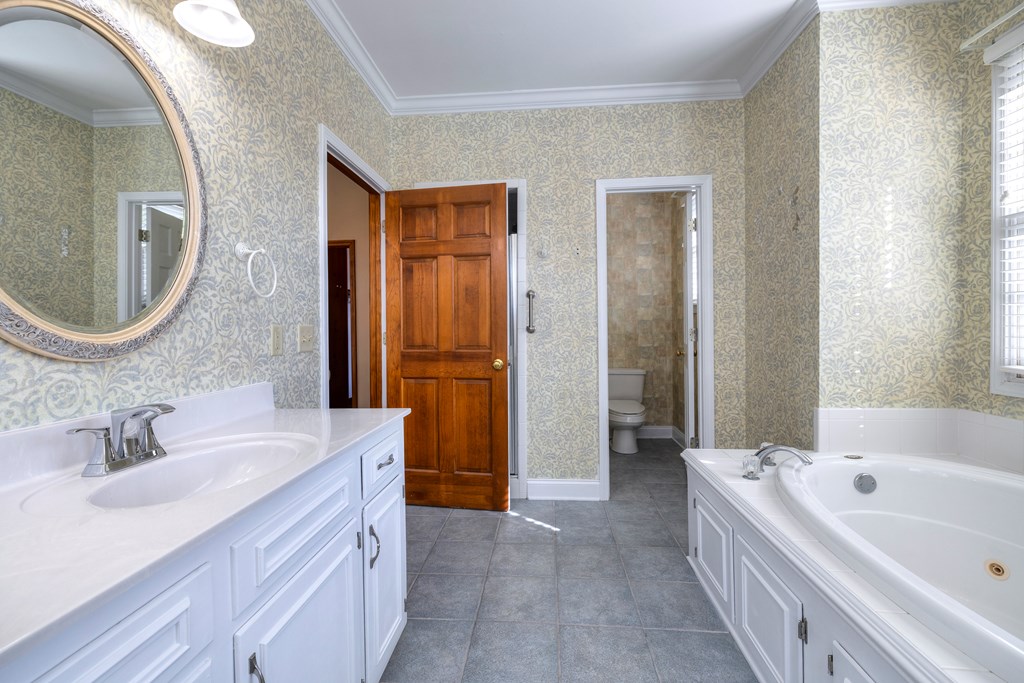
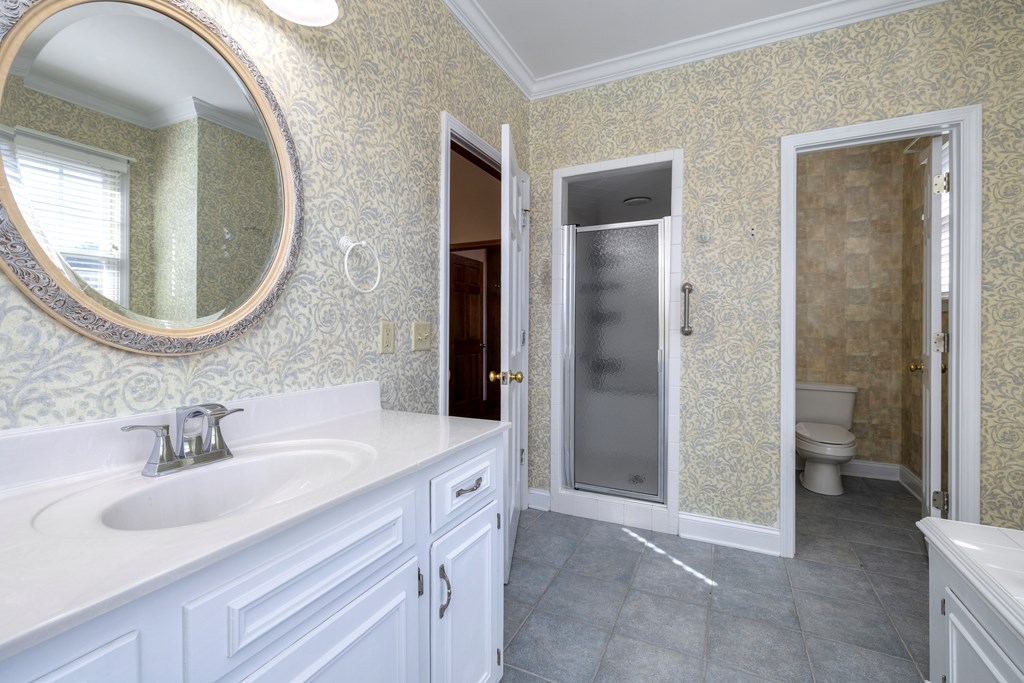
Bathroom with white vanity, ornate round mirror, frosted-glass shower, and separate toilet alcove.
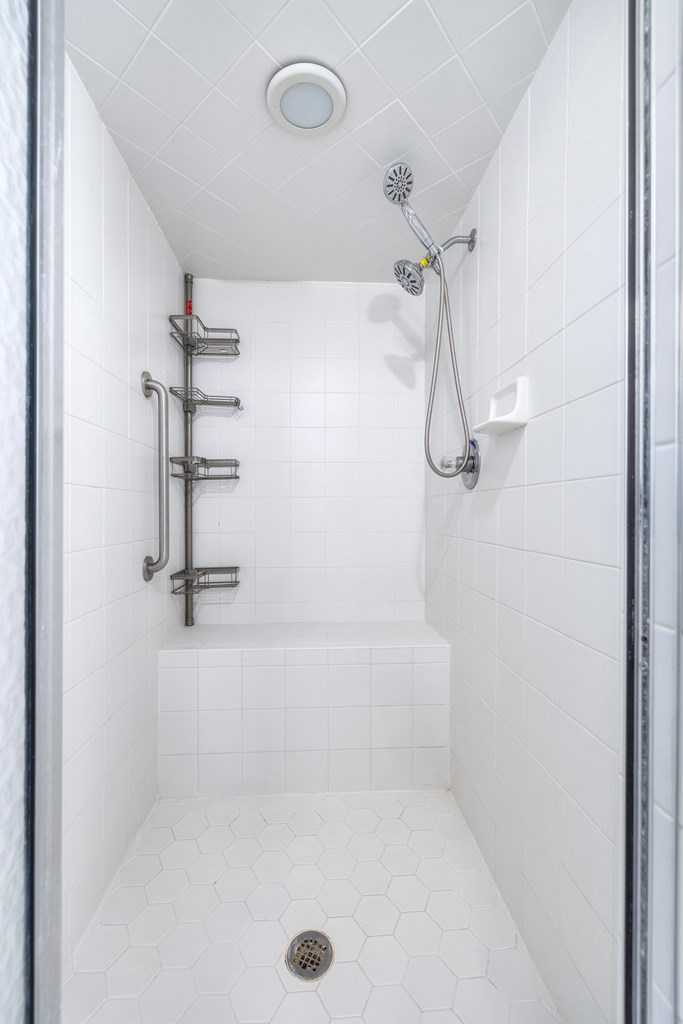
White tiled walk-in shower with a built-in bench, grab bar, and two showerheads.
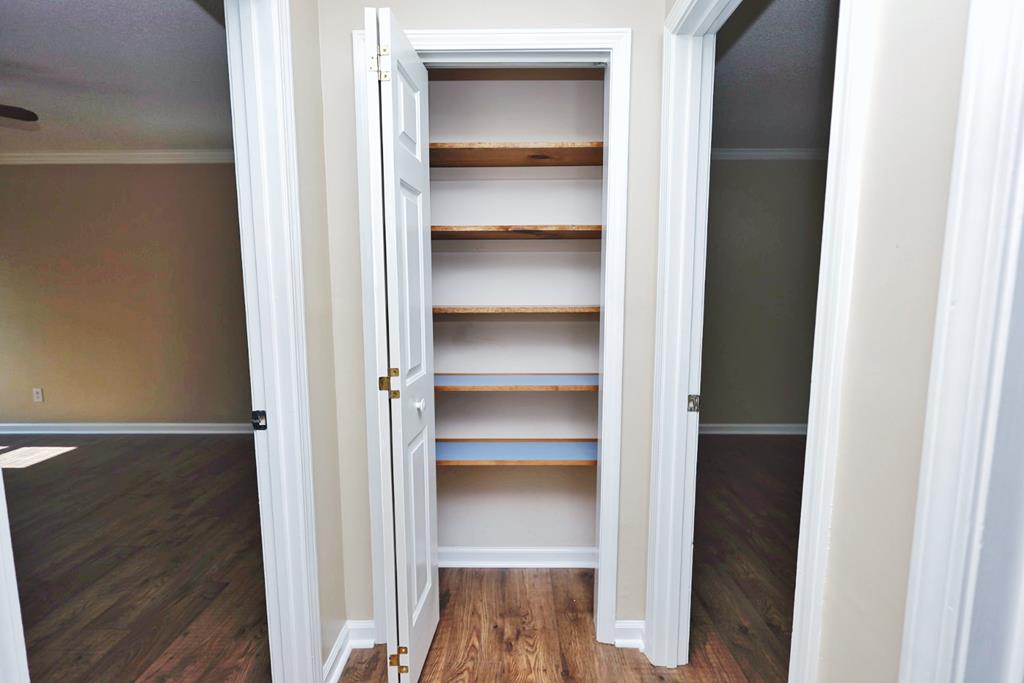
Open built-in closet with multiple wooden shelves between two doorways.
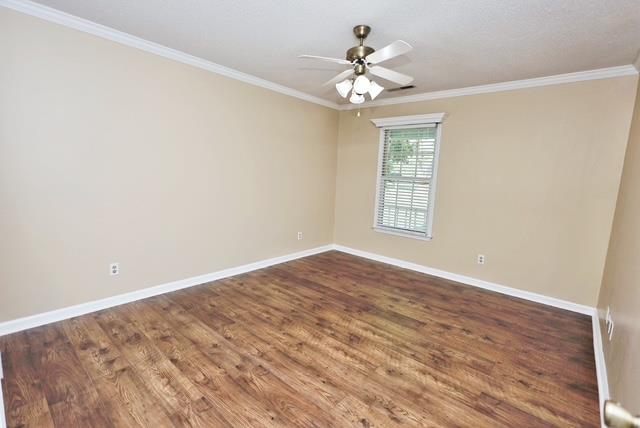
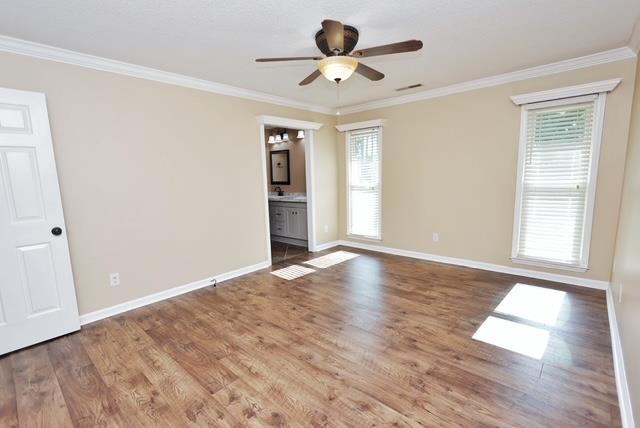
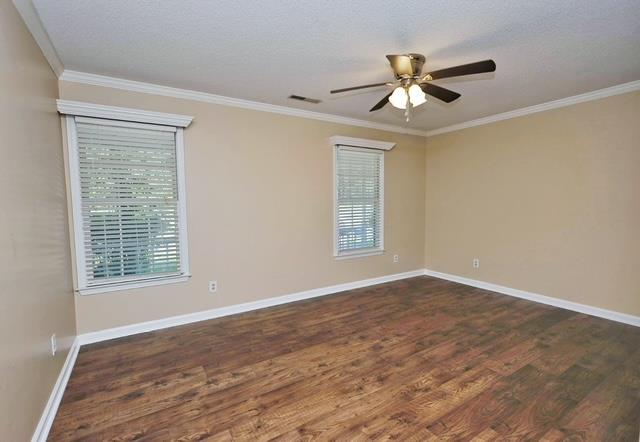
Empty bedroom with wood-look flooring, a ceiling fan, and a window with blinds.
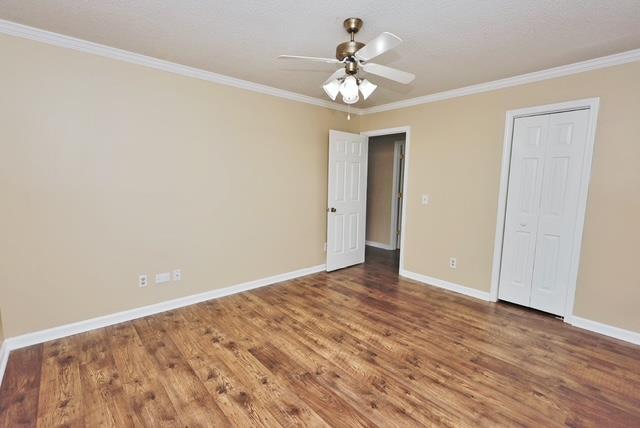
Empty bedroom with wood-look flooring, a ceiling fan, and two white doors.
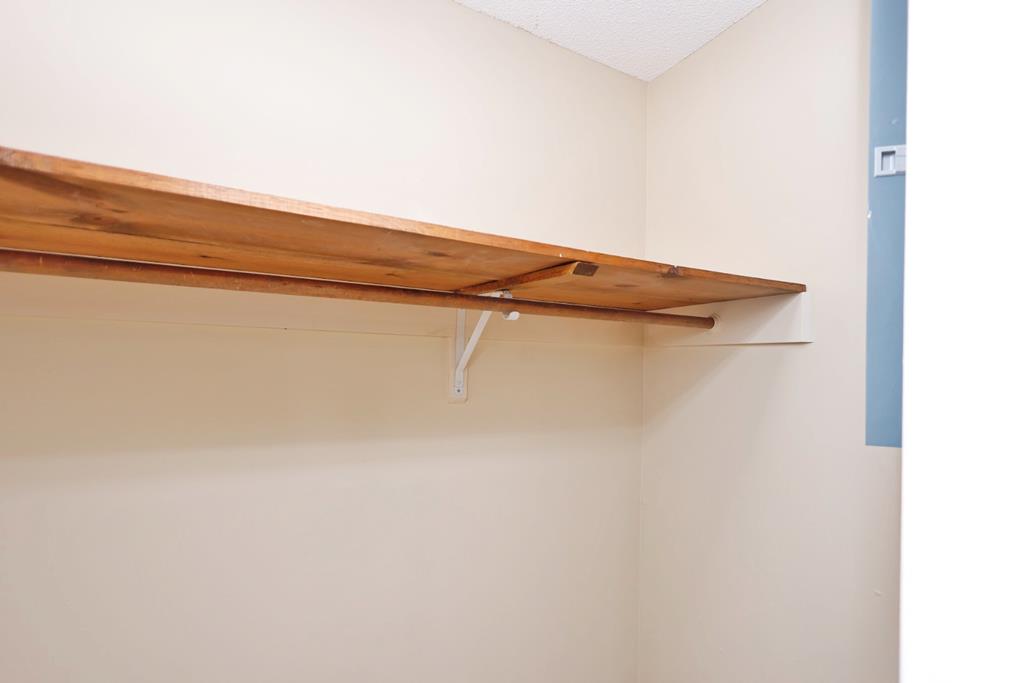
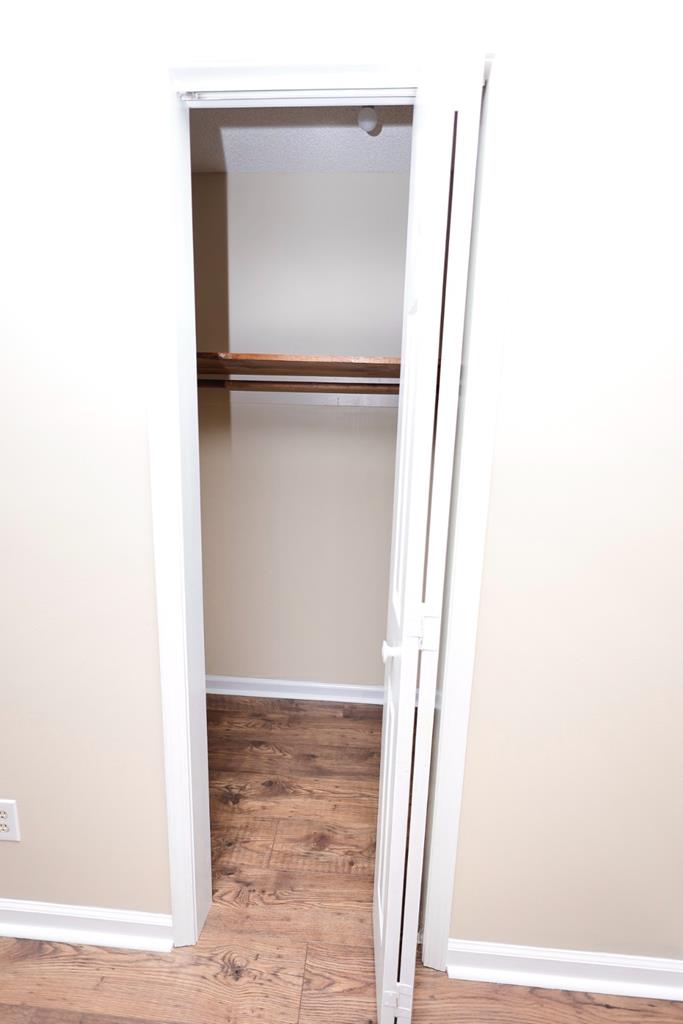
Empty closet with a long wooden shelf and hanging rod.
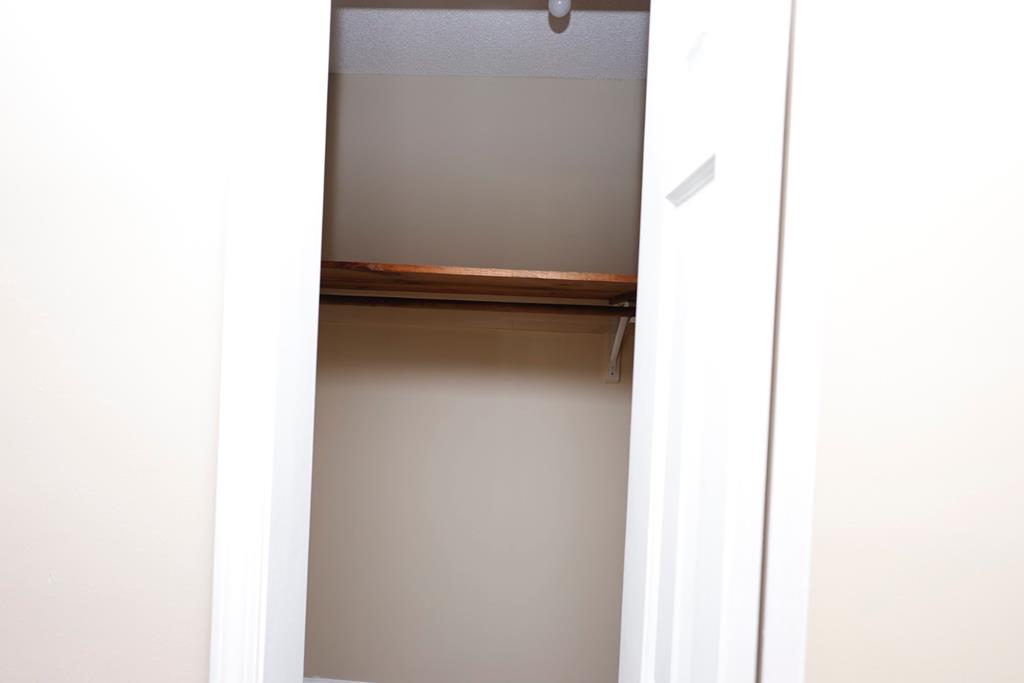
Empty closet with a wooden shelf and hanging rod behind an open white door.
Empty closet with a wooden shelf and hanging rod above wood-look flooring.
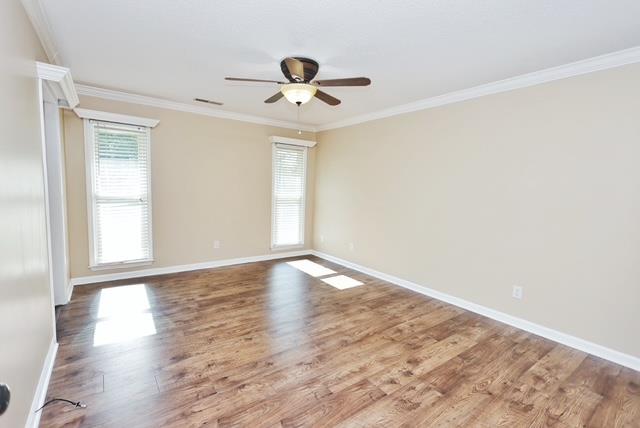
Empty room with wood-look floors, two windows with blinds, and a ceiling fan.
Vacant room with wood-look floors, a ceiling fan, and two windows with blinds.
Vacant room with wood-look flooring, a ceiling fan, and a tall window with blinds.
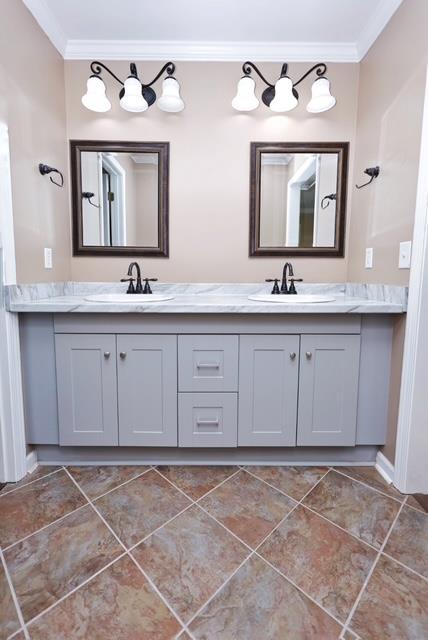
Bathroom with a gray double vanity, marble-patterned counter, framed mirrors, and diagonal tile floor.
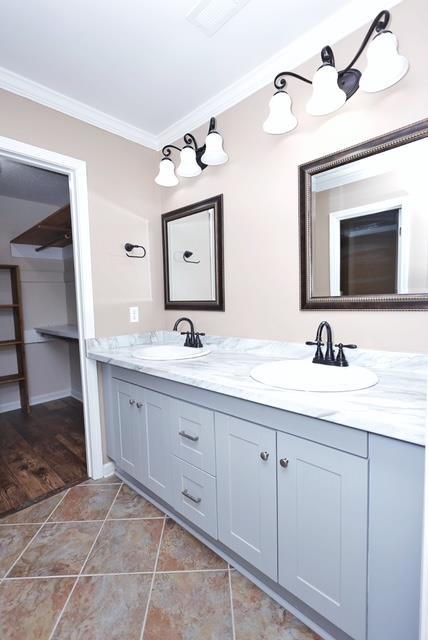
Bathroom with a double vanity, marble-look countertop, black faucets, and two mirrors.
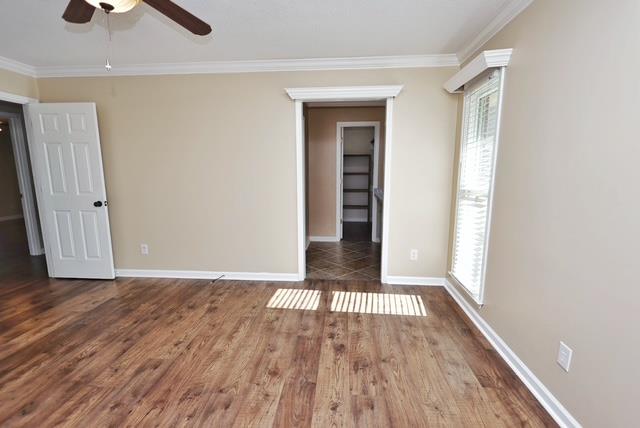
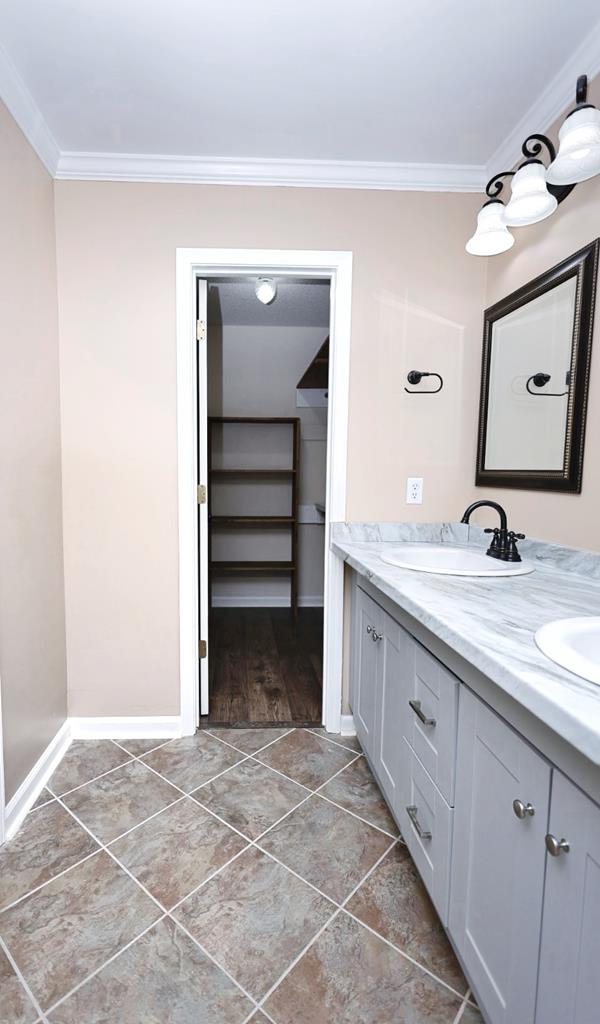
Bathroom with a long double-sink vanity, marble-look countertop, and open doorway to built-in shelves.
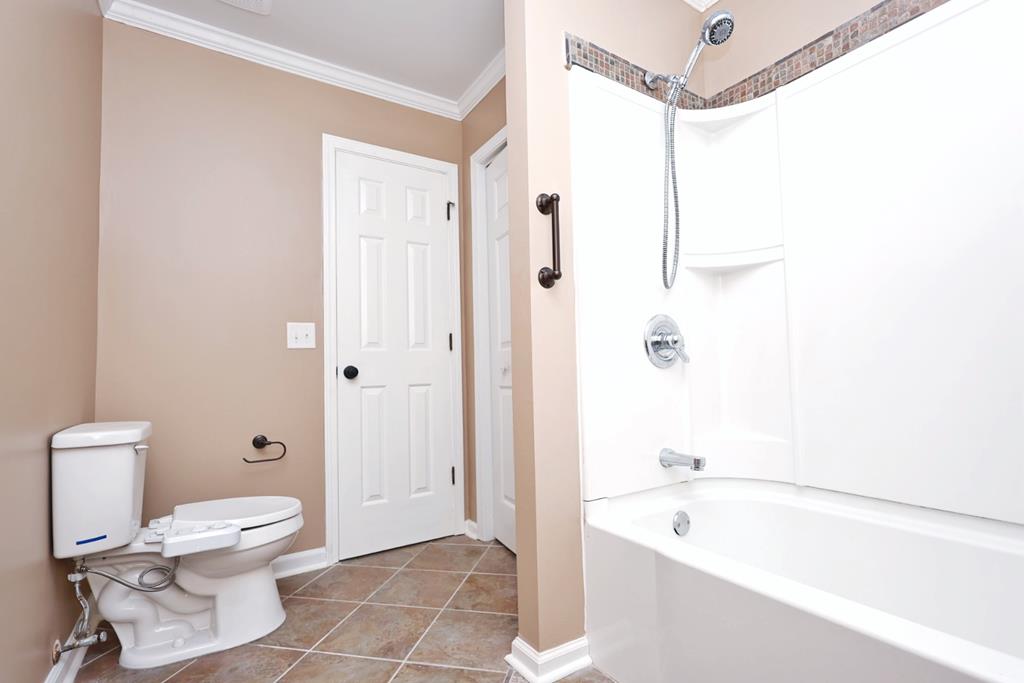
Bathroom with a white tub and shower, handheld showerhead, and brown tile floor.
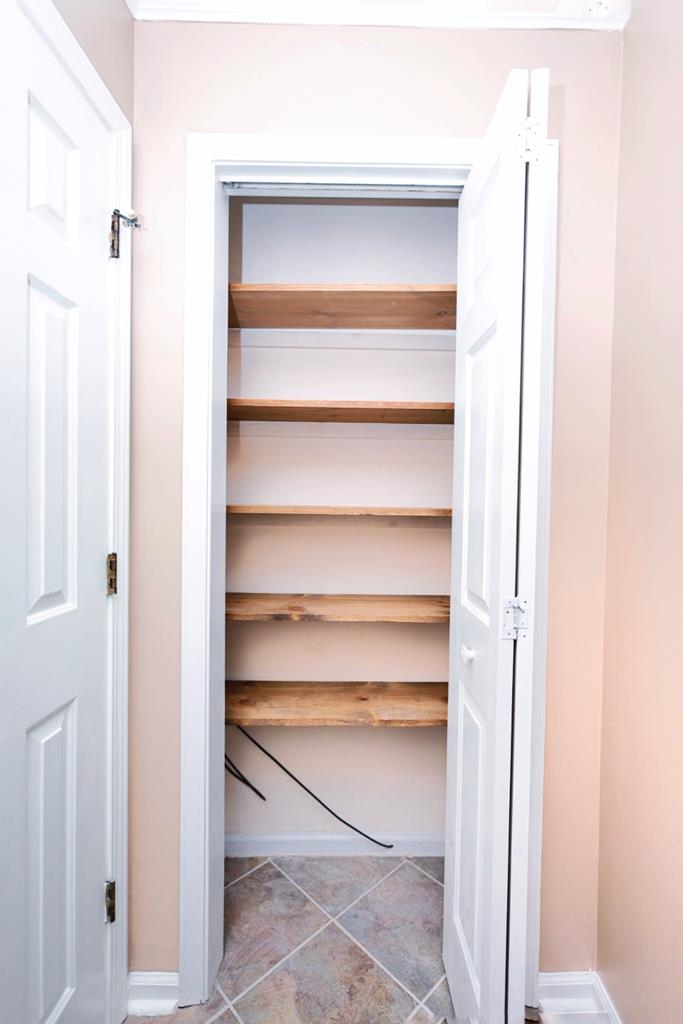
Open closet with empty wood shelves and a patterned tile floor.
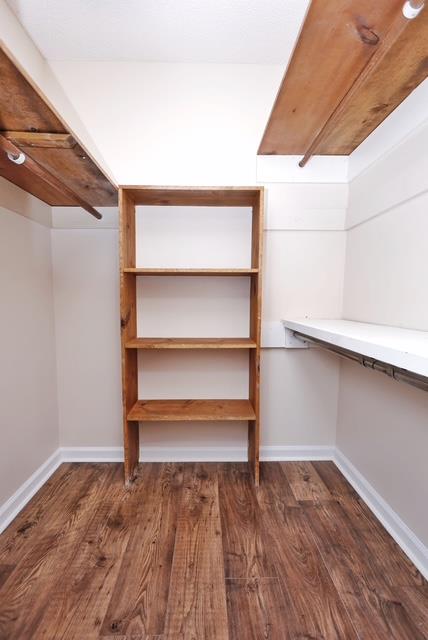
Walk-in closet with built-in wooden shelves, a hanging rod, and wood-look flooring.
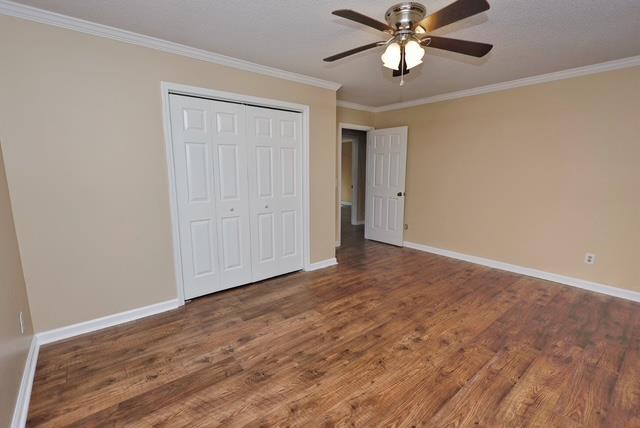
Empty bedroom with wood-look flooring, white closet doors, and a ceiling fan with light.
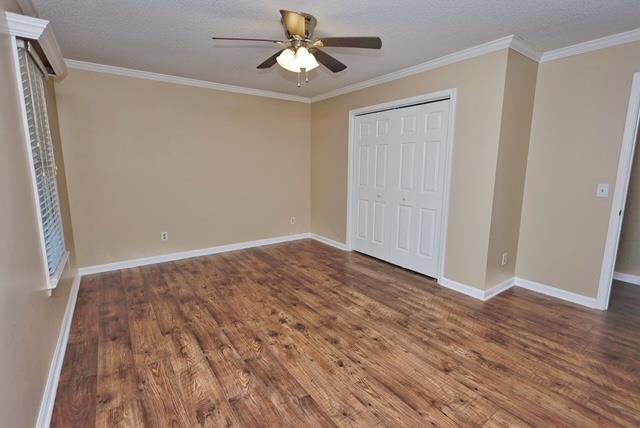
Vacant bedroom with wood-look flooring, white double closet doors, and a ceiling fan.
Empty bedroom with wood-look flooring, two windows with blinds, and a ceiling fan.
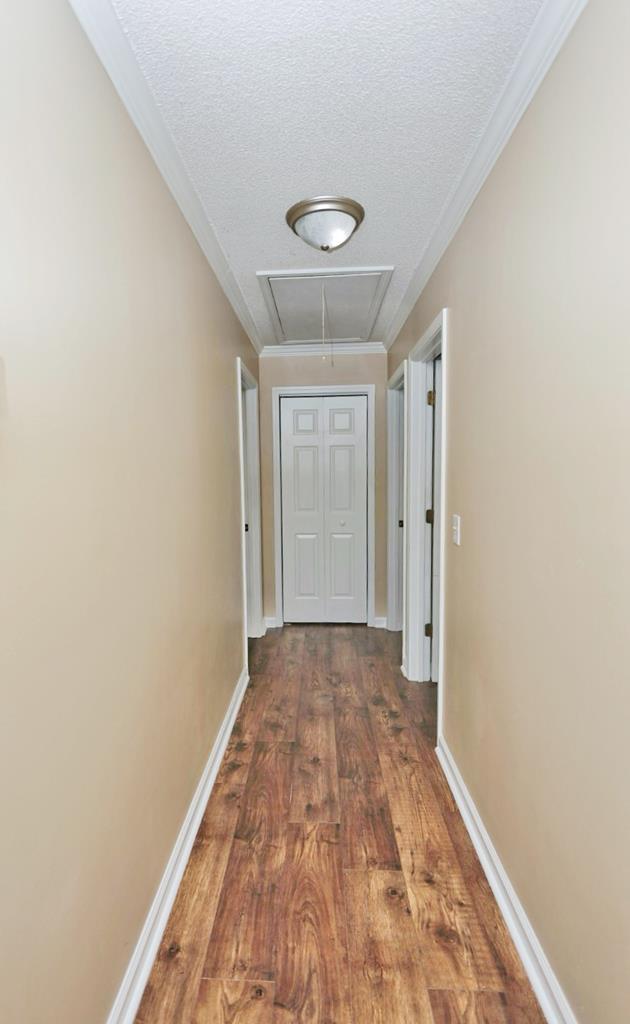
Hallway with wood-look flooring, beige walls, and a white paneled door at the far end.
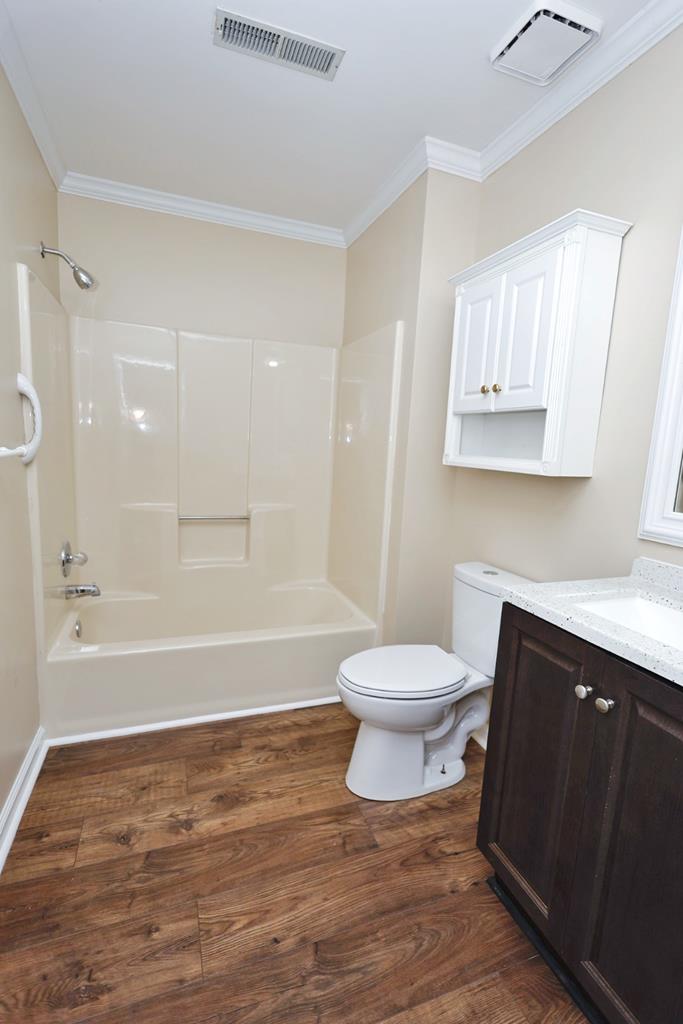
Bathroom with a white tub and shower, dark wood vanity, and wood-look flooring.
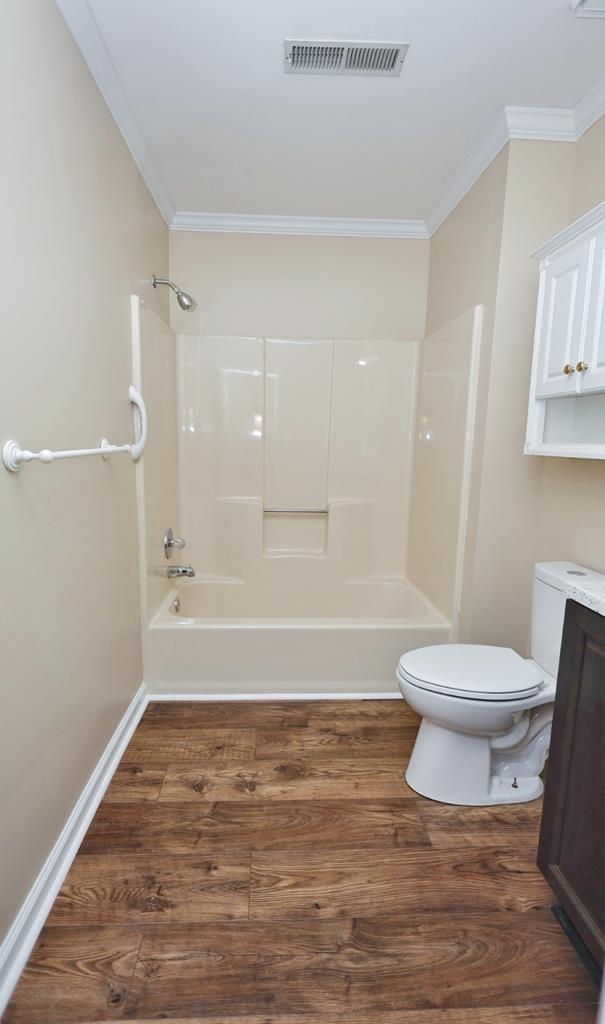
Bathroom with a tub and shower, white toilet, and brown wood-look flooring.
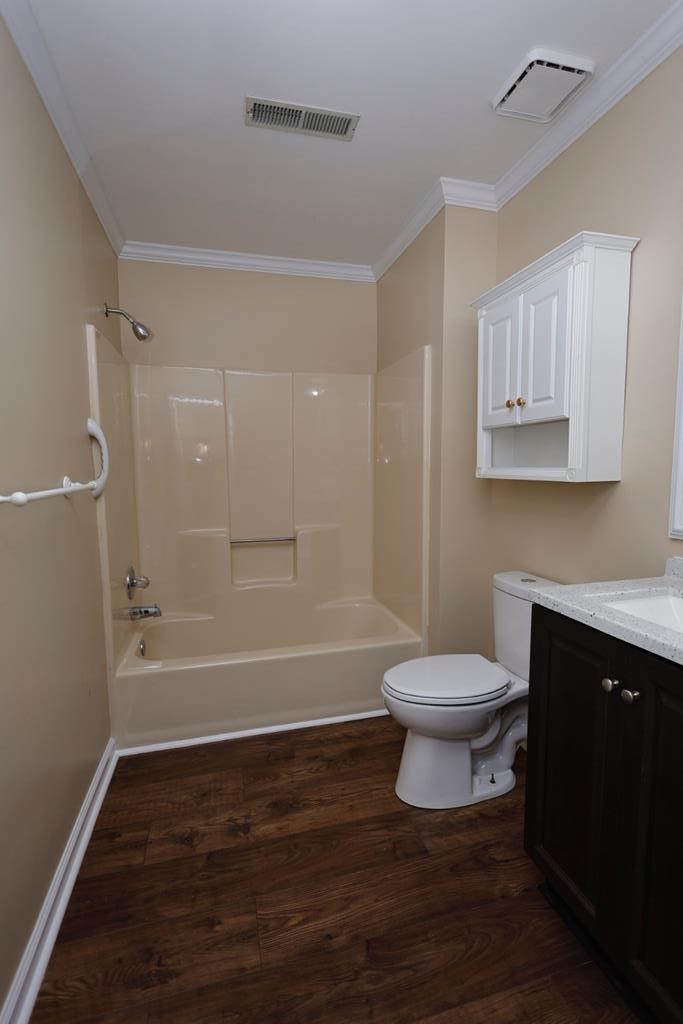
Bathroom with beige tub-shower surround, white toilet, dark vanity, and wood-look flooring.
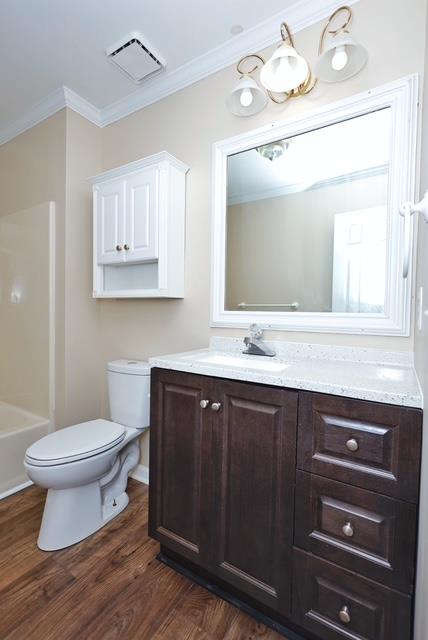
Bathroom with a dark wood vanity, light countertop, and wall-mounted cabinet.
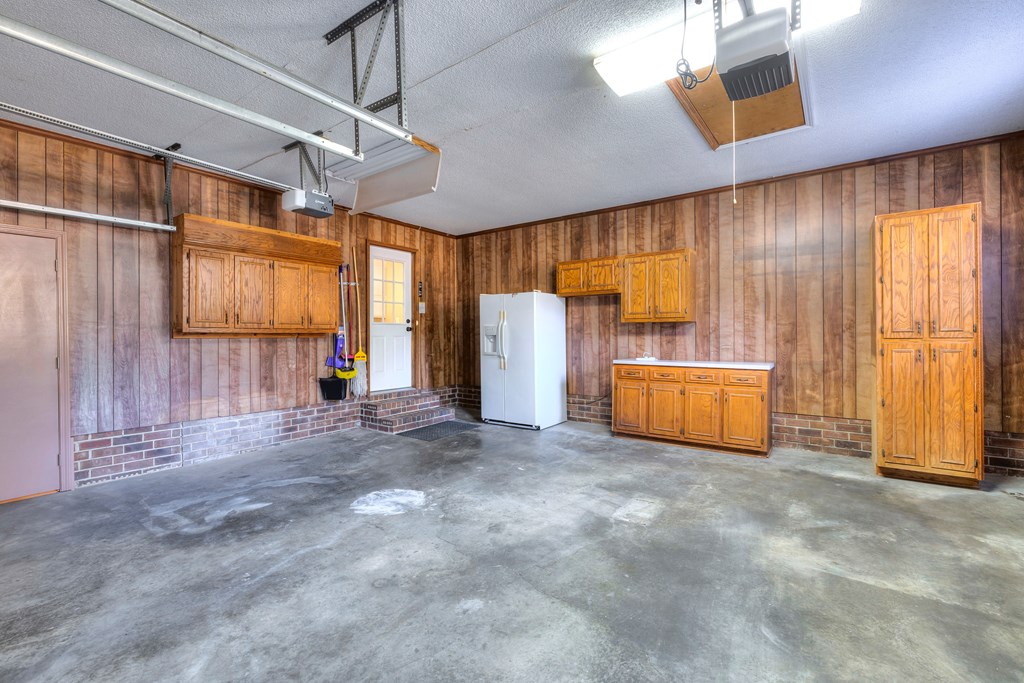
Garage with wood cabinets, a refrigerator, and a wide concrete floor.
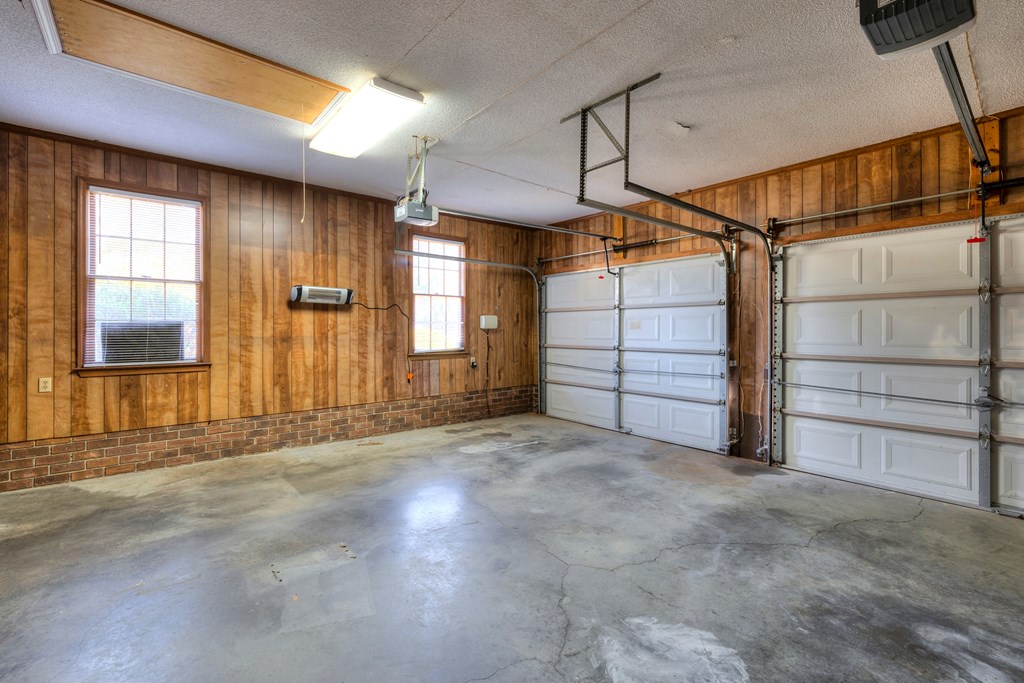
Vacant two-car garage with wood-paneled walls, two overhead doors, and a cracked concrete floor.
SEE ALL PHOTOS
Brick ranch house with a long covered porch, curved driveway, and lake visible nearby.
Single-story brick and siding ranch house with a covered porch and wide driveway.
Single-story brick and white-sided home with a covered porch, broad lawn, and water visible beyond the fence.
Brick home with two garage doors, a wide concrete driveway, and shrubs along the facade.
Spacious grassy yard with mature trees and a lake in the background.
Rear of a red-brick house with a screened porch and broad lawn.
Grassy lakeside yard beneath tall pines, with water and homes visible beyond.
Brick house with a screened porch beyond a broad lawn framed by mature autumn trees.
Lake view with a tree-lined far shore and autumn foliage along the near bank.
Single-story brick home with a screened porch and broad grassy backyard.
Aerial view of a brick home with a screened porch and broad lawn.
Aerial view of spacious homesites along a wooded road beside the water.
Aerial view of lakeside homes, wooded neighborhood, and docks along the water.
Aerial view of lakeside homes with lawns and small docks along the shore.
Aerial view of a lake bordered by homes, yards, and wooded countryside.
Aerial view of lakeside homes beside a broad lake and wooded countryside.
Aerial view of homes beside a narrow lake, with surrounding woods and farmland.
Aerial view of a lakeside neighborhood, with a red arrow marking one home beside the water.
Aerial view of a lake bordered by homes, wooded areas, and open fields.
Aerial view of homes around a lake, with wooded shoreline and a winding neighborhood road.
Aerial view of lakeside homes, with a red marker on a house near the water.
Aerial view of lakeside homes, tree-lined shoreline, and a curved residential road.
Aerial view of homes beside a lake, with wooded shoreline and curving neighborhood roads.
Aerial view of a lakeside home with a curved driveway and mature trees.
Aerial view of a lake with waterfront homes, broad lawns, and wooded countryside.
Aerial view of a lake bordered by homes, autumn trees, open fields, and wooded countryside.
Aerial view of a long lake bordered by homes, roads, and wooded shoreline.
Aerial view of a lake community, with a red marker identifying a home along the wooded eastern shore.
Aerial view of a lake bordered by homes and autumn-colored trees.
Aerial view of a lakeside property marked in red, with homes and wooded shoreline.
Waterfront home framed by tall pine trees across a reflective lake.
Brick home across a tree-lined lawn beside the water.
Aerial view of a single-story home beside a lake, with a curved driveway and wooded grounds.
Single-story brick home with a covered porch and curved driveway, with a lake visible behind it.
Aerial view of a single-story home with a covered porch, driveway, and lake behind it.
Empty entry foyer with wood-look floors and a white front door featuring oval glass.
Hallway with wood-look flooring leads to a bright room with a window.
Empty room with white wainscoting, wood-look flooring, and a large window.
Empty room with wood-look flooring, white wainscoting, a large window, and a ceiling fan.
Vacant living room with wood flooring, exposed ceiling beams, and glass doors.
Empty living room with exposed wood ceiling beams and glass doors opening to a lawn.
Living room with a white fireplace, exposed wood beams, and built-in cabinet.
White-trimmed fireplace with a brick firebox, dark stone hearth, and hardwood flooring.
Built-in wooden hutch with arched upper shelves and four cabinet doors.
Empty dining room with tiled floors, a chandelier, and glass doors opening to a covered patio.
Empty tiled dining area with a chandelier, adjoining a bright kitchen with white cabinets and stainless-steel appliances.
Empty dining area with a chandelier and tiled floor, opening to a white kitchen.
Kitchen with white cabinets, stainless appliances, dark countertops, and a large window above the sink.
Kitchen with white cabinets, dark countertops, stainless steel range, and sink beneath wide windows.
Kitchen with stainless steel appliances and an adjoining dining area opening onto a patio.
Kitchen with white paneled cabinets, dark countertops, and a sink beneath wide windows.
Screened porch with tiled floor and ceiling fan, looking out over a grassy yard and glimpse of water.
Covered brick patio with tiled floor, white French doors, and a ceiling fan.
Laundry room with white cabinets, granite countertops, and a tiled floor.
Bathroom vanity with a large mirror and framed bird artwork above the sink.
Hallway with built-in wooden shelves, paneled closet doors, and tile flooring leading to a window.
Vacant bedroom with vaulted ceiling, ceiling fan, arched window, and dark wood-look flooring.
Empty room with vaulted ceiling, wood-look floors, ceiling fan, and curtained glass doors.
Empty room with vaulted ceiling, ceiling fan, and wood-look flooring.
Walk-in closet with built-in wooden shelving and hanging rods beside a window with wooden blinds.
Bathroom with a built-in soaking tub, double-sink vanity, and patterned wallpaper.
Bathroom with a corner soaking tub, double vanity, and ornate patterned wallpaper.
Bathroom with a white double-sink vanity, oval mirrors, and ornate patterned wallpaper.
Bathroom with a built-in soaking tub, white vanity, oval mirror, and patterned wallpaper.
White oval jetted bathtub with tiled surround, chrome faucet, and a wide window with blinds.
Bathroom with white vanity, ornate round mirror, frosted-glass shower, and separate toilet alcove.
White tiled walk-in shower with a built-in bench, grab bar, and two showerheads.
Open built-in closet with multiple wooden shelves between two doorways.
Empty bedroom with wood-look flooring, a ceiling fan, and a window with blinds.
Empty bedroom with wood-look flooring, a ceiling fan, and two white doors.
Empty closet with a long wooden shelf and hanging rod.
Empty closet with a wooden shelf and hanging rod behind an open white door.
Empty closet with a wooden shelf and hanging rod above wood-look flooring.
Empty room with wood-look floors, two windows with blinds, and a ceiling fan.
Vacant room with wood-look floors, a ceiling fan, and two windows with blinds.
Vacant room with wood-look flooring, a ceiling fan, and a tall window with blinds.
Bathroom with a gray double vanity, marble-patterned counter, framed mirrors, and diagonal tile floor.
Bathroom with a double vanity, marble-look countertop, black faucets, and two mirrors.
Bathroom with a long double-sink vanity, marble-look countertop, and open doorway to built-in shelves.
Bathroom with a white tub and shower, handheld showerhead, and brown tile floor.
Open closet with empty wood shelves and a patterned tile floor.
Walk-in closet with built-in wooden shelves, a hanging rod, and wood-look flooring.
Empty bedroom with wood-look flooring, white closet doors, and a ceiling fan with light.
Vacant bedroom with wood-look flooring, white double closet doors, and a ceiling fan.
Empty bedroom with wood-look flooring, two windows with blinds, and a ceiling fan.
Hallway with wood-look flooring, beige walls, and a white paneled door at the far end.
Bathroom with a white tub and shower, dark wood vanity, and wood-look flooring.
Bathroom with a tub and shower, white toilet, and brown wood-look flooring.
Bathroom with beige tub-shower surround, white toilet, dark vanity, and wood-look flooring.
Bathroom with a dark wood vanity, light countertop, and wall-mounted cabinet.
Garage with wood cabinets, a refrigerator, and a wide concrete floor.
Vacant two-car garage with wood-paneled walls, two overhead doors, and a cracked concrete floor.
For Sale

395 E Emerald Lake Dr

395 E Emerald Lake Dr, Sumter, SC 29153

$395,000
This 4 bedroom 3 and a half bath waterfront home sits on over an acre on beautiful Emerald Lake! The interior of the home features double owner's suites, new LVP flooring, new high end stainless-steel appliances including a gas stove, fresh paint throughout, and so much more. Enjoy your spacious waterfront fully fenced in backyard and its beautiful views on your screened-in porch. Don't miss out on this home in this quiet well-established neighborhood.

4
beds

4
baths

2,703 Sq.Ft. LIVING AREA

1.11 Acres lot

Jacklin Kee

Jacklin Kee

Features & Amenities

Interior

  • total bedrooms4
  • Total bathrooms4
  • full bathrooms3
  • half bathroom1
  • Laundry room Washer/Dryer Hook-up
  • Fireplace Yes, Gas Log
  • other interior Features Bonus Room, Dining Room, Entrance Foyer, Living Room, Great Room, Kitchen, Eat-in Kitchen, Utility Room, Other Room, Attic Fan, Ceiling Fan(s)

Area & Lot

  • Status For Sale
  • Living Area2,703 Sq.Ft.
  • Lot Area1.11 Acres
  • MLS® ID170219
  • TypeResidential
  • YEAR BUILT1989
  • Architecture StylesRanch
  • Water FrontageWaterfront
  • View DescriptionWater
  • Elementary SchoolR. E. Davis College Preparatory Academy
  • Middle SchoolR.E. Davis College Preparatory Academy
  • High SchoolCrestwood

Exterior

  • Garage Space2.0
  • water SourceCommunity
  • utilitiesCable Available
  • roofShingle
  • lot featuresLandscaped
  • parkingTwo Car Garage
  • HEAT TYPEForced Air, Heat Pump
  • AIR CONDITIONINGCentral Air
  • sewerSeptic Tank
  • SubstructureSlab
  • other exterior FeaturesUnderground Sprinkler

Financial

  • Sales Price$395,000
View Virtual Tour
Single-story brick and siding ranch house with a covered porch and wide driveway.

Schedule a Showing

We would love to show you our beautiful property. Please select your preferred date and time below. An agent will be in touch shortly to confirm your appointment.

Schedule a Showing

We would love to show you our beautiful property. Please select your preferred date and time below. An agent will be in touch shortly to confirm your appointment.

Thank you for your interest in 395 E Emerald Lake Dr, Sumter, SC 29153. We are reviewing your request and will be in touch shortly!

Mortgage Calculator

Estimate your monthly mortgage payment, including the principal and interest, property taxes, and HOA. Adjust the values to generate a more accurate rate.
All estimates are provided for informational purposes only. Actual amounts may vary.
$0,000 Your Payment 20 15 65
$0,000 Your Payment

Your Trusted Real Estate Partners

Backed by local expertise, a trusted team, and a passion for results, we're here to make your real estate journey smooth, successful, and tailored to your goals.

Follow Us on Instagram